Leave a Message

Thank you for your message. I will be in touch with you shortly.

Browse Homes

Property Description

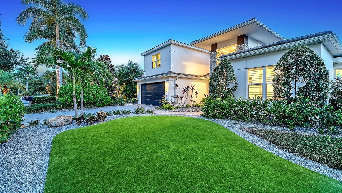
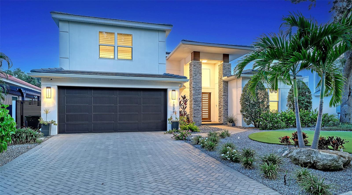
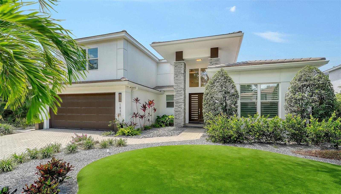
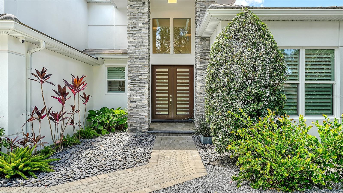
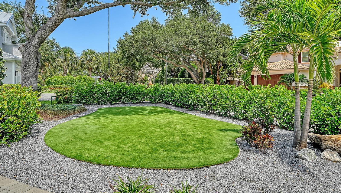
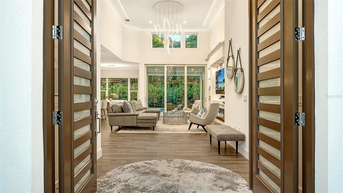
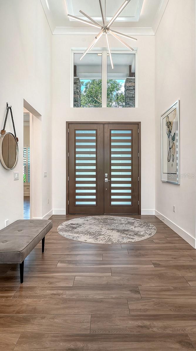
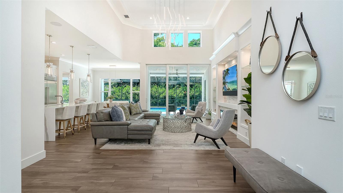
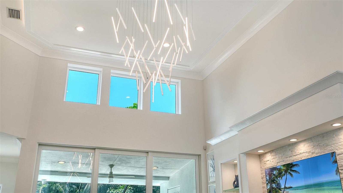
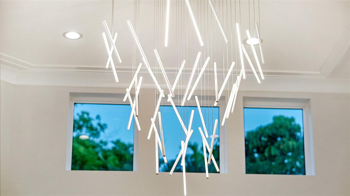
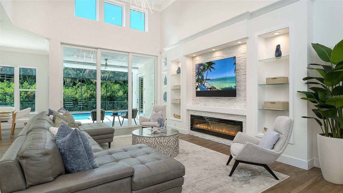
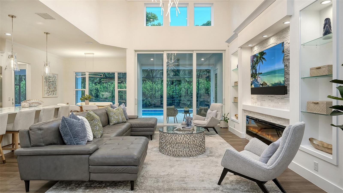
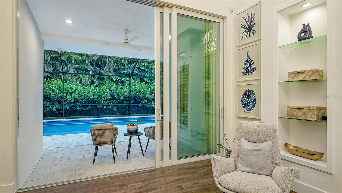
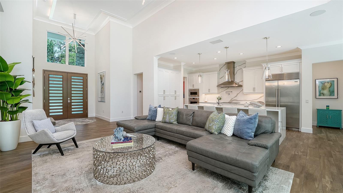
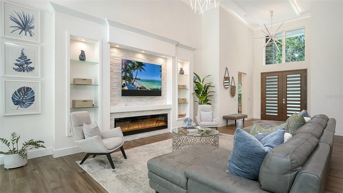
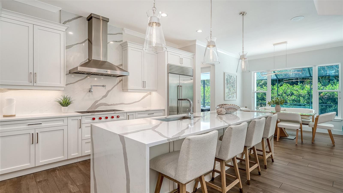
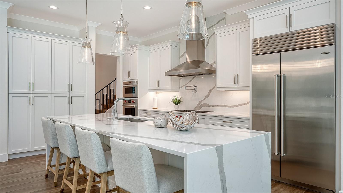
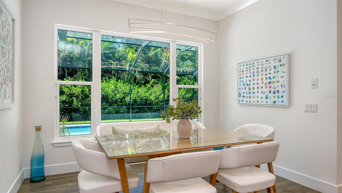
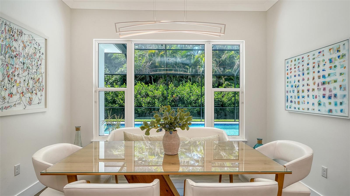
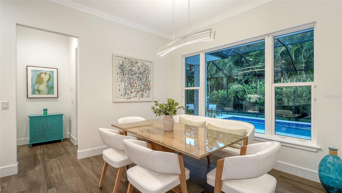
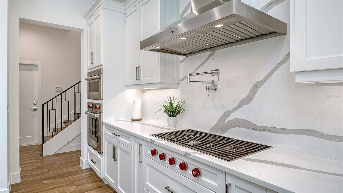
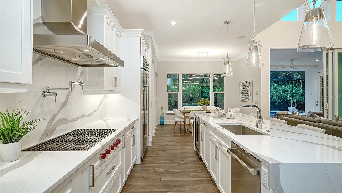
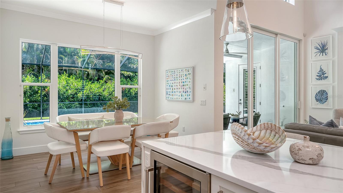
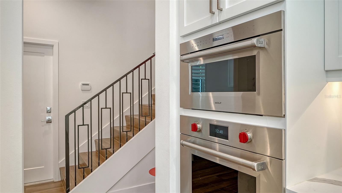
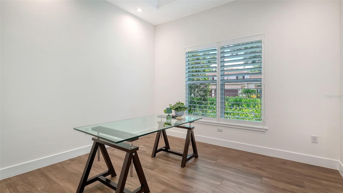
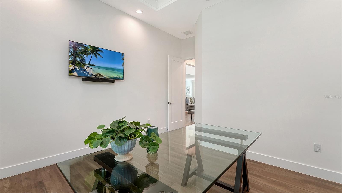
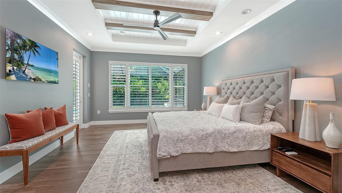
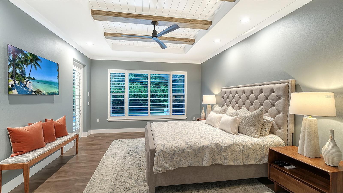
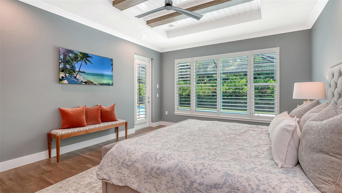
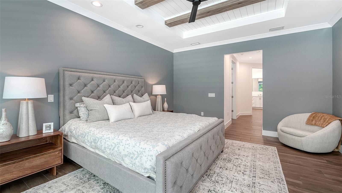
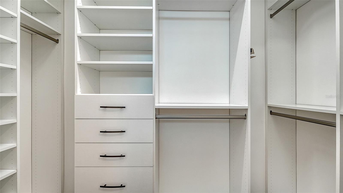
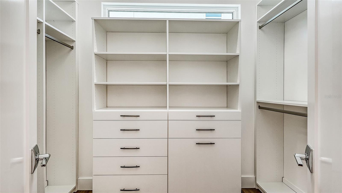
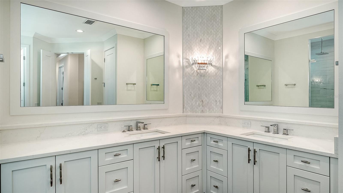
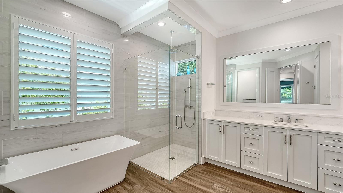
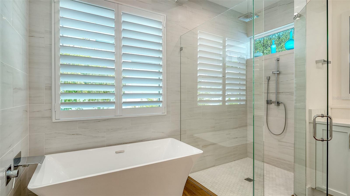
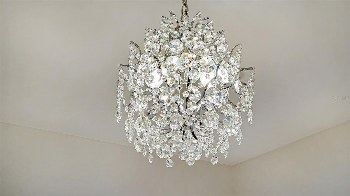
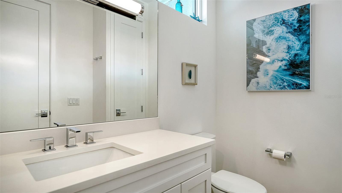
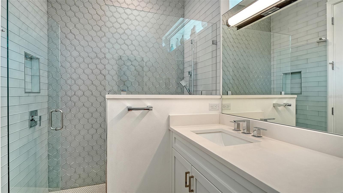
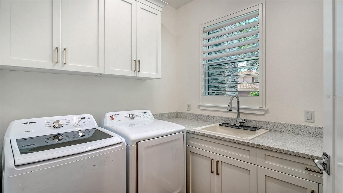
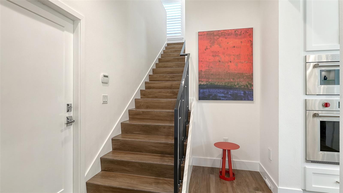
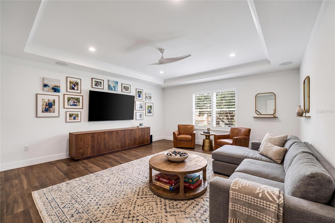
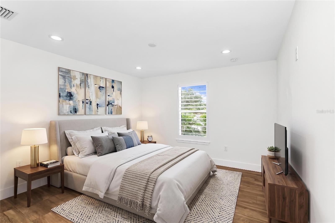
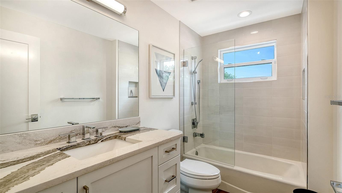
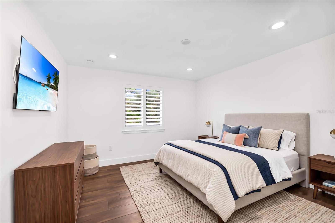
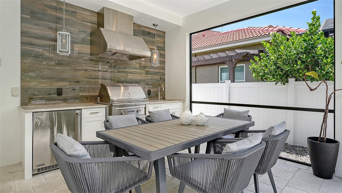
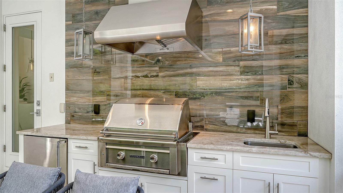
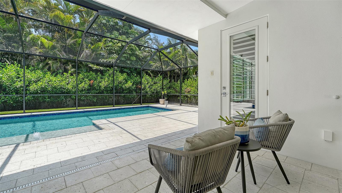
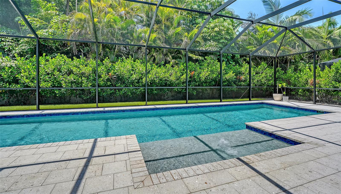
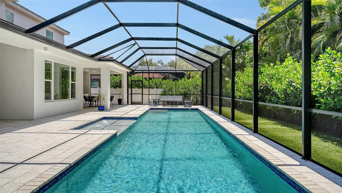
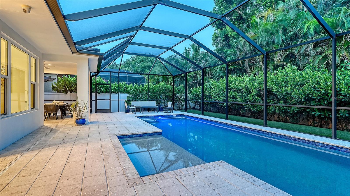
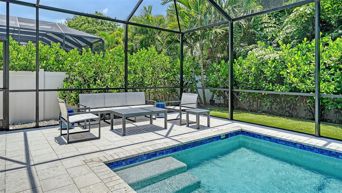
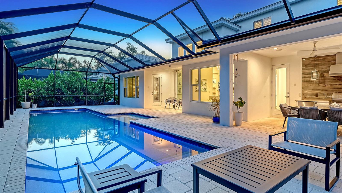
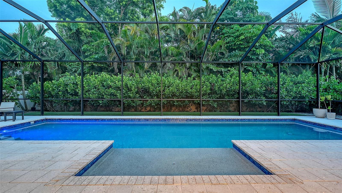
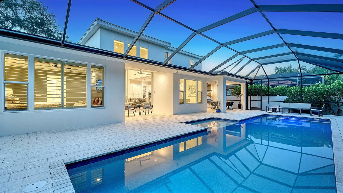
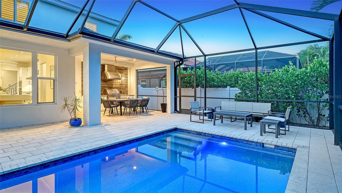
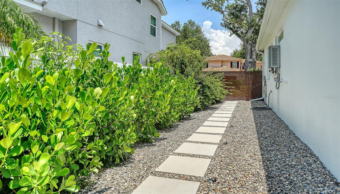
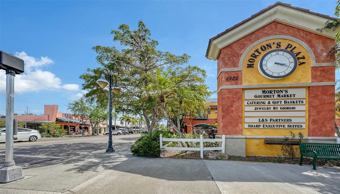
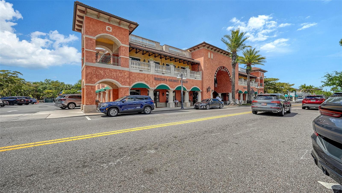
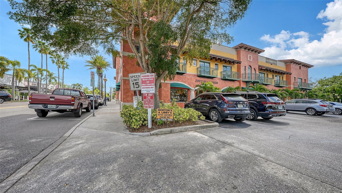
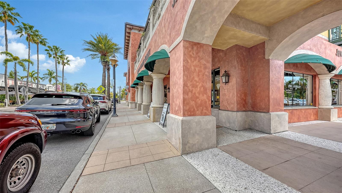
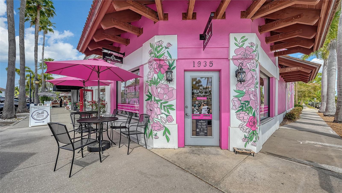
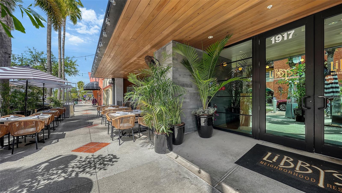
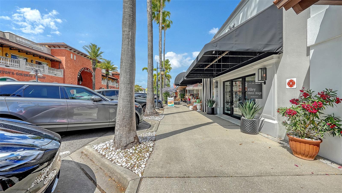
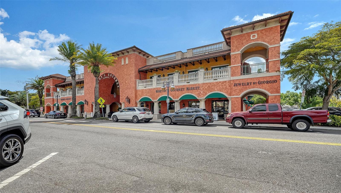
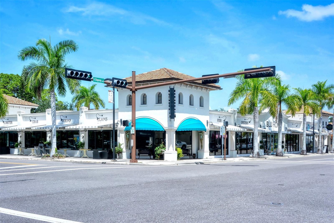
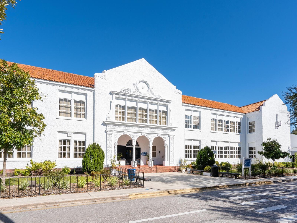
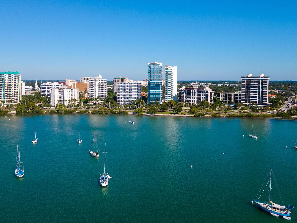
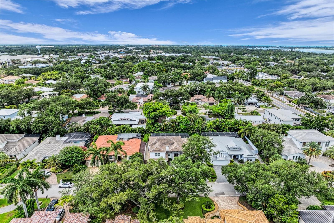
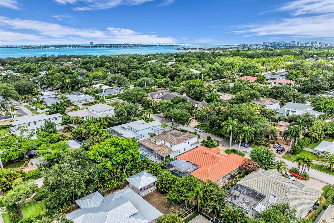
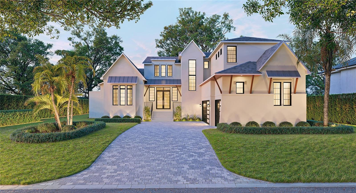
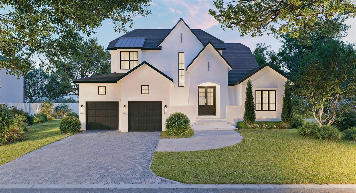
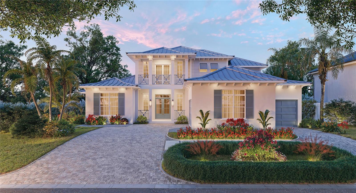
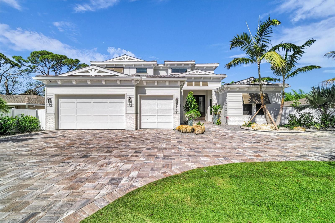
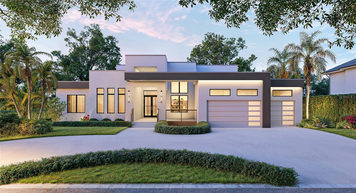
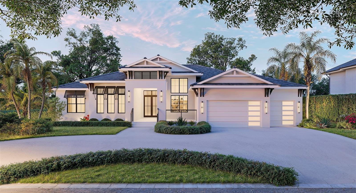
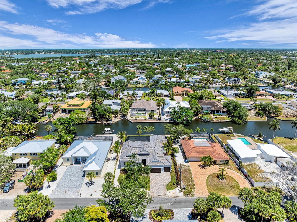
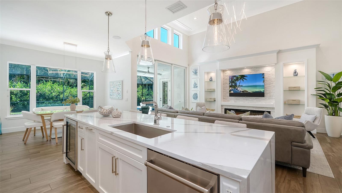
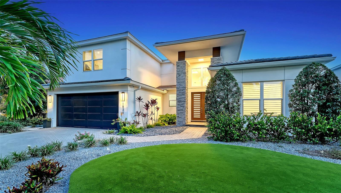
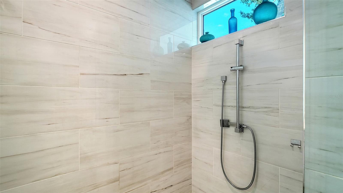
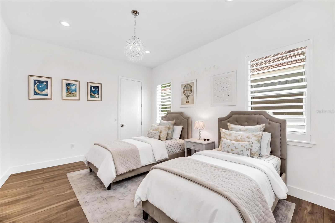
Poised on one of the prettiest tree-lined West of Trail streets, this modern coastal residence offers the ideal blend of casual elegance, thoughtful design, and everyday livability. In like-new condition and custom built in 2020 by award-winning Allegra Homes--recognized by the Building Industry Association for outstanding craftsmanship and innovative home design--this 3,220-square-foot residence with 4 bedrooms and 3 baths showcases impeccable quality and attention to detail throughout. The dramatic great room features soaring 16-foot ceilings, clerestory windows that bathe the space in natural light, designer lighting, a striking electric fireplace, and a custom entertainment wall with a stone facade and illuminated glass display shelves. Triple sliding glass doors create a seamless transition to the covered and screened lanai features a 40-foot heated saltwater pool, 2 covered seating and dining areas, a fully equipped grilling station, and convenient access to a full pool bath--creating the ultimate year-round Florida lifestyle. The culinary-influenced kitchen impresses with a professional Sub-Zero and Wolf appliance package, custom cabinetry, and a dramatic granite waterfall island with comfortable seating for 4. The full-height matching backsplash creates a stunning focal point while adding a sophisticated designer touch. The private owner's wing comes with direct lanai access, 2 customized walk-in closets, a dedicated den or home office, and the all-white bath is a refreshing oasis with its freestanding soaking tub, oversized walk-in shower, separate vanities, ample counter and cabinet space, and a water closet. A first-floor guest suite provides ideal accommodations for family and visitors, while the second level offers two additional bedrooms, a full bath, and an oversized bonus room perfect for a media room, playroom, fitness space, or additional gathering area. The home's sophisticated interior is complemented by a calming palette of whites, creams, and light-toned beiges, creating a neutral backdrop for any design style. Modern conveniences include whole-house audio with lanai speakers, a comprehensive 360-degree exterior camera system, and a low-maintenance fenced yard complete with powder-coated aluminum gates, rock walkways, artificial turf, and a private irrigation well. The striking front elevation showcases stone-wrapped columns, a brick paver driveway, and beautifully designed landscaping that creates exceptional curb appeal. You'll enjoy the convenience of walking to Southside Village with its boutique shopping, gourmet markets, acclaimed restaurants, sidewalk cafes, and vibrant local gathering spots. Downtown Sarasota, the area's renowned cultural attractions and world-famous Gulf beaches are all just minutes away. Families will appreciate the highly regarded Southside School District, known for its strong academic programs, innovative educators, and enriching arts opportunities. This exceptional residence offers the rare opportunity to enjoy luxury, comfort, and an unmatched Sarasota lifestyle in one of the city's most desirable West of Trail locations.
Overview

Open House
7/31/2026 1:00PM - 4:00PM EDT
Property Status
For Sale
Lot Size
8,850 Sq.Ft.
MLS ID
A4697493
Property Type
Residential
Year Built
2020

Features & Amenities

Total Area
4,050 Sq.Ft.
Architecture Styles
Coastal, Contemporary
View Description
Garden, Pool
Stories
2
Garage Spaces
2.0
Water Source
Public, Well
Utilities
BB/HS Internet Available, Cable Available, Cable Connected, Electricity Connected, Natural Gas Connected, Public, Sewer Connected, Sprinkler Well, Water Connected
Pool
Auto Cleaner, Gunite, Heated, In Ground, Lap, Pool Alarm, Salt Water
Roof
Concrete, Tile
Lot Features
Cleared, City Limits, Landscaped, Level, Private, Paved
Parking
Driveway, Garage Door Opener, Guest, Off Street
Heat Type
Central, Electric
Air Conditioning
Central Air, Zoned
Laundry Room
Inside, Laundry Room
Fireplace
Decorative, Electric, Living Room, Non Wood Burning
Appliances
Built-In Oven, Cooktop, Dishwasher, Disposal, Dryer, Gas Water Heater, Microwave, Range, Range Hood, Refrigerator, Washer, Wine Refrigerator
Other Interior Features
Built-in Features, Ceiling Fans(s), Central Vaccum, Crown Molding, Eat-in Kitchen, High Ceilings, Kitchen/Family Room Combo, Living Room/Dining Room Combo, Open Floorplan, Primary Bedroom Main Floor, Solid Surface Counters, Solid Wood Cabinets, Split Bedroom, Thermostat, Walk-In Closet(s)
Sewer
Public Sewer
Substructure
Slab
Security Features
Fire Alarm, Security System, Security System Owned
Other Exterior Features
Lighting, Outdoor Grill, Outdoor Kitchen, Private Mailbox, Private Yard, Sidewalk, Sliding Doors
Elementary School
Southside Elementary
Middle School
Brookside Middle
High School
Sarasota High
Sales Price
$3,295,000
Real Estate Tax
$15,078/yr
Zoning
RSF3

Downloads

1838 OLEANDER ST

Schedule a Tour

I would love to help you see this beautiful home! As a full-service brokerage, I can help you tour. Please submit an offer, and answer questions about the buying process.
Thank you

for your interest in 1838 OLEANDER ST, SARASOTA, FL 34239

1838 OLEANDER ST
Navigate
1838 OLEANDER ST
explore in 3d

Mortgage Calculator

Estimate your monthly mortgage payment, including the principal and interest, property taxes, and HOA. Adjust the values to generate a more accurate rate.
$0,000 Your Payment 20 15 65
$0,000 Your Payment

I'm Interested In

1838 OLEANDER ST

or
  • CallKaren Cash Greco

    License #SL405884

    (941) 504-6927
  • Signature Collection

    Exclusive Properties

    • 527 FREELING DR For Sale

      $5,825,000

      527 FREELING DR, SARASOTA, FL 34242

      • 4 Beds
      • 5 Baths
      • 4,310 Sq.Ft.
    • 1395 HARBOR DR For Sale

      $5,750,000

      1395 HARBOR DR, SARASOTA, FL 34239

      • 5 Beds
      • 6 Baths
      • 4,940 Sq.Ft.
    • 1821 LINCOLN DR For Sale

      $5,425,000

      1821 LINCOLN DR, SARASOTA, FL 34236

      • 4 Beds
      • 5 Baths
      • 3,906 Sq.Ft.
    • 1509 FLOWER DR For Sale

      $5,375,000

      1509 FLOWER DR, SARASOTA, FL 34239

      • 5 Beds
      • 5 Baths
      • 4,989 Sq.Ft.
    • 1404 KENILWORTH ST For Sale

      $4,825,000

      1404 KENILWORTH ST, SARASOTA, FL 34231

      • 4 Beds
      • 5 Baths
      • 5,428 Sq.Ft.
    • 1519 HARBOR DR Pending

      $4,595,000

      1519 HARBOR DR, SARASOTA, FL 34239

      • 4 Beds
      • 5 Baths
      • 3,970 Sq.Ft.
    • 1516 S ORANGE AVE For Sale

      $4,475,000

      1516 S ORANGE AVE, SARASOTA, FL 34239

      • 4 Beds
      • 5 Baths
      • 4,224 Sq.Ft.
    • 509 SPOONBILL WAY For Sale

      $4,350,000

      509 SPOONBILL WAY, SARASOTA, FL 34236

      • 3 Beds
      • 5 Baths
      • 2,987 Sq.Ft.
    • 332 BOB WHITE WAY For Sale

      $4,300,000

      332 BOB WHITE WAY, SARASOTA, FL 34236

      • 3 Beds
      • 5 Baths
      • 2,987 Sq.Ft.
    • 482 E ROYAL FLAMINGO DR For Sale

      $3,830,000

      482 E ROYAL FLAMINGO DR, SARASOTA, FL 34236

      • 3 Beds
      • 4 Baths
      • 2,757 Sq.Ft.
    • 5103 WINDWARD AVE For Sale

      $3,475,000

      5103 WINDWARD AVE, SARASOTA, FL 34242

      • 3 Beds
      • 5 Baths
      • 3,034 Sq.Ft.
    • 1838 OLEANDER ST For Sale

      $3,295,000

      1838 OLEANDER ST, SARASOTA, FL 34239

      • 4 Beds
      • 3 Baths
      • 3,230 Sq.Ft.
    View All Properties

    Follow Us On Instagram