Leave a Message
Thank you for your message. I will be in touch with you shortly.
Browse Homes

Property Description

Set within the exclusive Lake Club, this residence is positioned on a spectacular southeast-facing homesite, offering ideal natural light, cooler afternoons, and exceptional lake and preserve views. Built with hurricane impact windows and doors, the open floor plan is designed to blend indoor and outdoor living seamlessly, with expansive sliders from the great room, dining room, primary suite, and bonus room opening to an impressive lanai featuring a full outdoor kitchen, see-through fireplace, saltwater pool and spa, and private, scenic views through clear view screens. The expansive kitchen serves as the heart of the home, open to the great room and dining area and anchored by a large island ideal for everyday living and gatherings. A private office is highlighted by extra-high ceilings, double glass-door entry, and an oversized arched window offering natural preserve and lake views in the front of the home The primary suite is privately set and features a tray ceiling, dual walk-in closets, and a spa-inspired en suite with garden tub, walk-in shower, and private water closet. Two additional guest suites are also privately positioned, each offering en suite baths and walk-in closets, while an en suite bonus room with disappearing corner sliders to the lanai provides flexible living space, with room to add a closet if a fourth bedroom is desired. Additional highlights include landscape lighting in both the front and rear of the home, and the ability to add fencing if desired. This is a rare opportunity to enjoy a luxurious lifestyle in Lakewood Ranch's most prestigious gated enclave. Residents of The Lake Club enjoy world-class amenities, including a guard-gated entrance, vibrant clubhouse, restaurant and bar, two resort pools, fitness facilities, tennis, pickle ball, fishing, and scenic trails. Ideally located in the nation's top-selling multi-generational community, this exceptional home is just minutes from premier shopping, dining, top-rated schools, and the Gulf Coast's pristine beaches.

Overview

Property Status
Sold
Date Sold
March 18, 2026
Lot Size
0.42 Acres
MLS ID
A4678002
Property Type
Residential
Year Built
2023

Features & Amenities

Total Area
4,849 Sq.Ft.
Neighborhood
Lakewood Ranch
Stories
1
Garage Spaces
3.0
Water Source
Public
Utilities
Cable Available, Electricity Connected, Natural Gas Connected, Public, Sewer Connected, Sprinkler Recycled, Water Connected
Pool
Gunite, Heated, In Ground, Salt Water, Screen Enclosure
Roof
Tile
Heat Type
Central
Air Conditioning
Central Air
Laundry Room
Inside, Laundry Room
Fireplace
Outside
Appliances
Built-In Oven, Cooktop, Dishwasher, Disposal, Dryer, Microwave, Range Hood, Refrigerator, Washer
Other Interior Features
Coffered Ceiling(s), Crown Molding, Eat-in Kitchen, High Ceilings, In Wall Pest System, Kitchen/Family Room Combo, Living Room/Dining Room Combo, Open Floorplan, Split Bedroom, Thermostat, Tray Ceiling(s), Walk-In Closet(s), Window Treatments
Sewer
Public Sewer
Substructure
Slab
Other Exterior Features
Lighting, Outdoor Kitchen, Sliding Doors
Sales Price
$2,287,500
Real Estate Tax
$22,240/yr
HOA
$701/mo
Zoning
RESI

Downloads

Aerial view of a Mediterranean-style home with a landscaped driveway, neighboring homes, and water at sunset.

Schedule a Tour

I would love to help you see this beautiful home! As a full-service brokerage, I can help you tour. Please submit an offer, and answer questions about the buying process.

Thank you

for your interest in 7923 BOWSPIRIT WAY, LAKEWOOD RANCH, FL 34202

7923 BOWSPIRIT WAY
Navigate
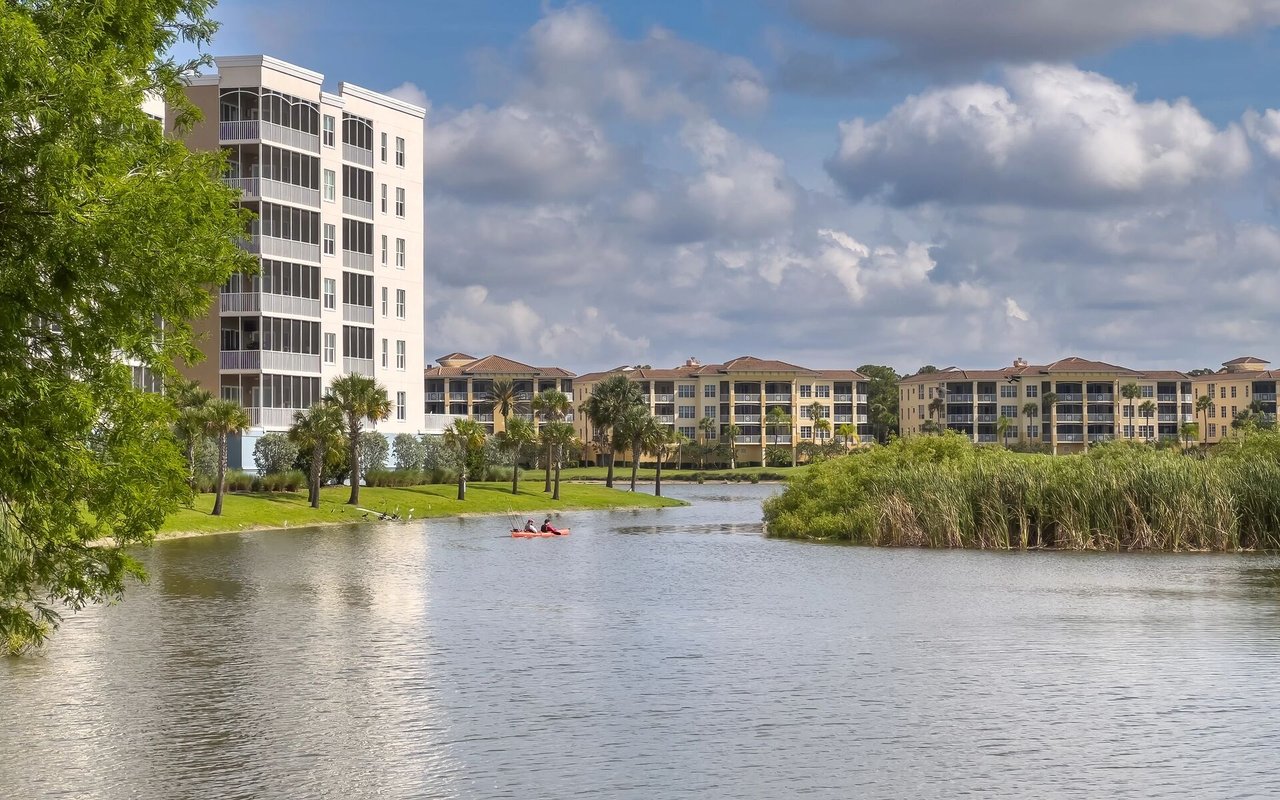
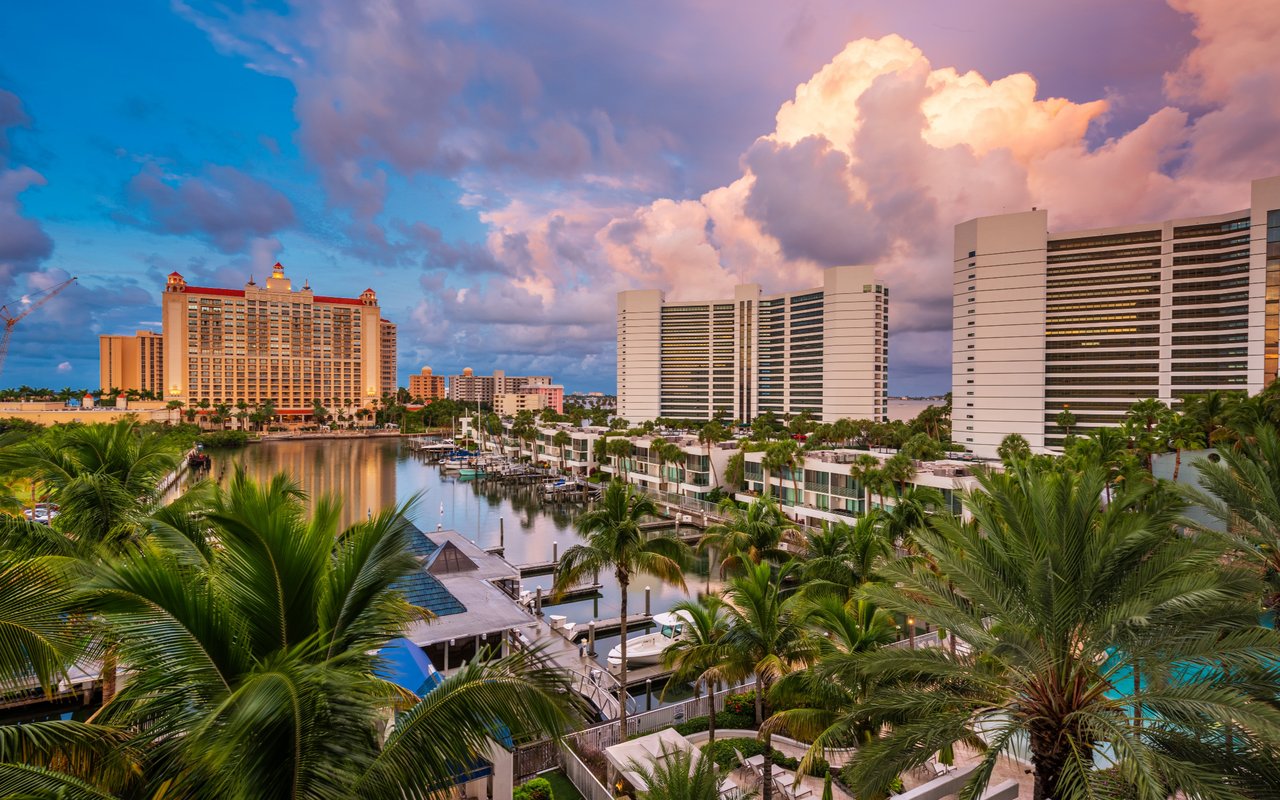
Waterfront condominium buildings line a lake, with a kayak and palm trees along the shore.

Explore Lakewood Ranch

read more

I'm Interested In

7923 BOWSPIRIT WAY

or
  • CallKaren Cash Greco

    License #SL405884

    (941) 504-6927
  • Signature Collection

    Exclusive Properties

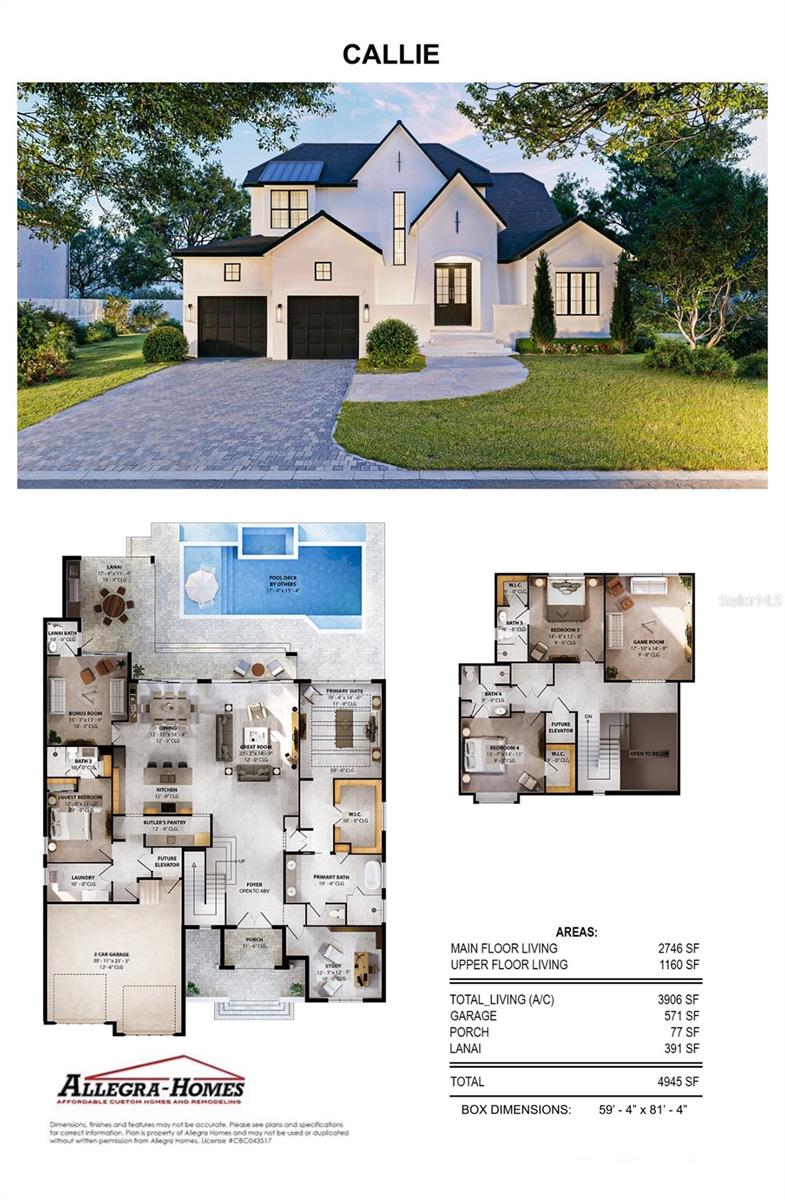
    • Callie home plan with a two-story exterior rendering and floor plans showing a pool, lanai, and garage. For Sale

      $5,425,000

      1821 LINCOLN DR, SARASOTA, FL 34236

      • 4 Beds
      • 5 Baths
      • 3,906 Sq.Ft.
    • Harbor Acres entrance sign with sailboat emblems and tropical landscaping. For Sale

      $5,375,000

      1509 FLOWER DR, SARASOTA, FL 34239

      • 5 Beds
      • 5 Baths
      • 4,989 Sq.Ft.
    • Bird Key entrance with a tiled fountain, palm trees, and brick-paved drive. For Sale

      $4,350,000

      509 SPOONBILL WAY, SARASOTA, FL 34236

      • 3 Beds
      • 5 Baths
      • 2,987 Sq.Ft.
    • Bird Key entrance with a tiled fountain, palm trees, and a small gatehouse. For Sale

      $4,300,000

      332 BOB WHITE WAY, SARASOTA, FL 34236

      • 3 Beds
      • 5 Baths
      • 2,987 Sq.Ft.
    • 894 FREELING DR For Sale

      $3,695,000

      894 FREELING DR, SARASOTA, FL 34242

    • 482 E ROYAL FLAMINGO DR Coming Soon

      $3,675,750

      482 E ROYAL FLAMINGO DR, SARASOTA, FL 34236

      • 3 Beds
      • 4 Baths
      • 2,757 Sq.Ft.
    • Aerial view of canal-front homes with boats and a broad waterway in the distance. Pending

      $3,347,500

      5103 WINDWARD AVE, SARASOTA, FL 34242

      • 3 Beds
      • 5 Baths
      • 3,034 Sq.Ft.
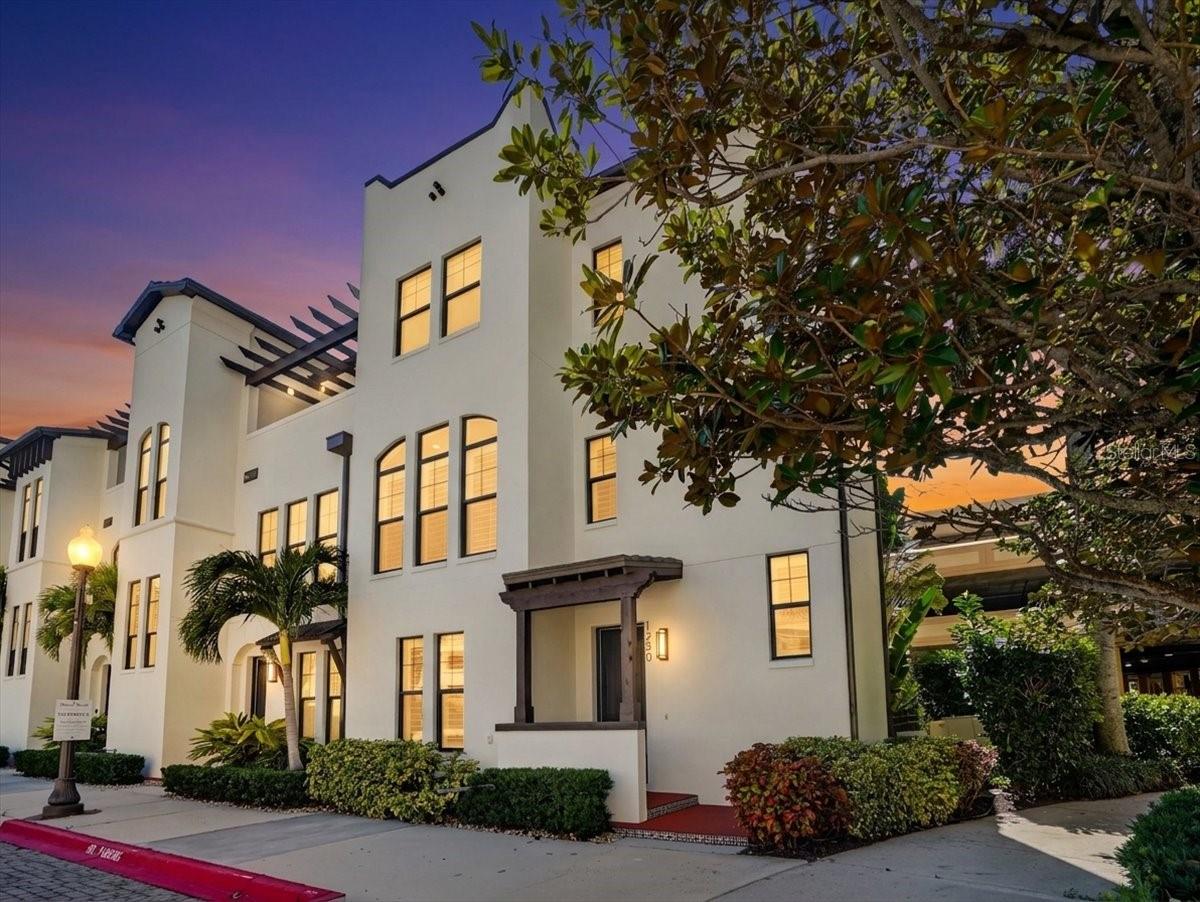
    • 1250 MAY LN For Sale

      $1,050,000

      1250 MAY LN, SARASOTA, FL 34236

      • 3 Beds
      • 4 Baths
      • 2,189 Sq.Ft.
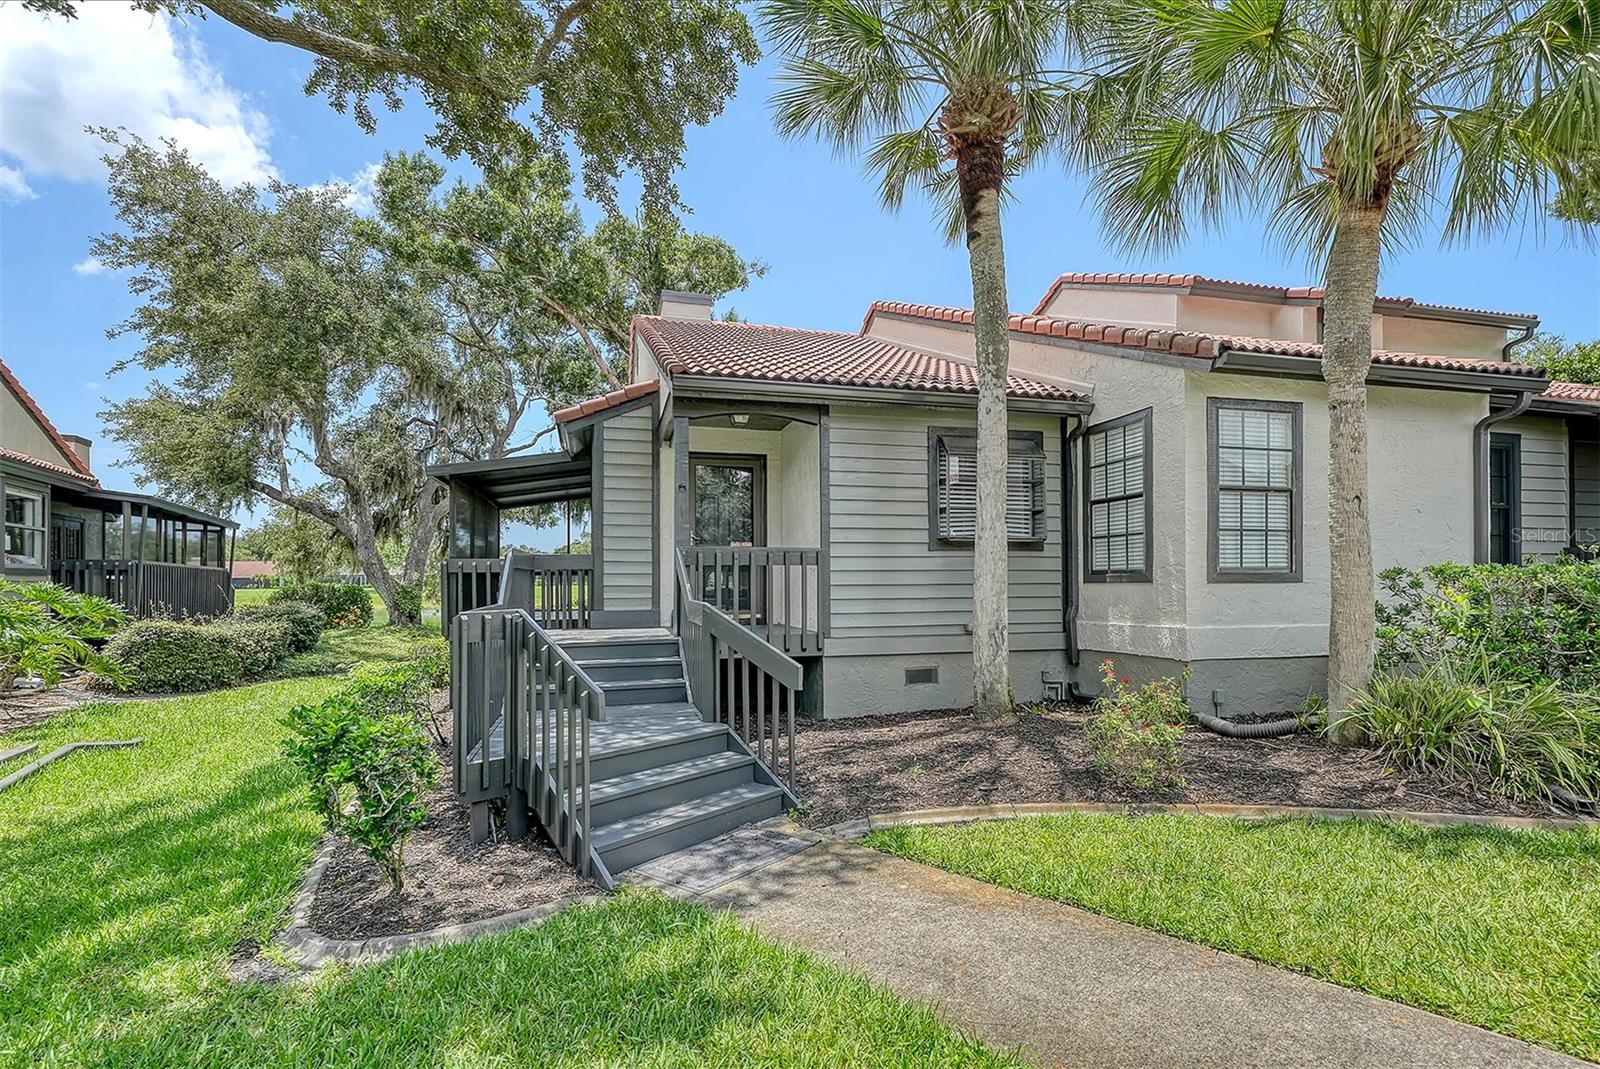
    • Gray-sided home with terracotta tile roof, raised porch, and gray stairs among palm trees. For Sale

      $305,000

      4372 TRAILS DR #15-1, SARASOTA, FL 34232

      • 2 Beds
      • 2 Baths
      • 1,239 Sq.Ft.
    View All Properties

    Follow Us On Instagram