Leave a Message
Thank you for your message. I will be in touch with you shortly.
Browse Homes

Property Description

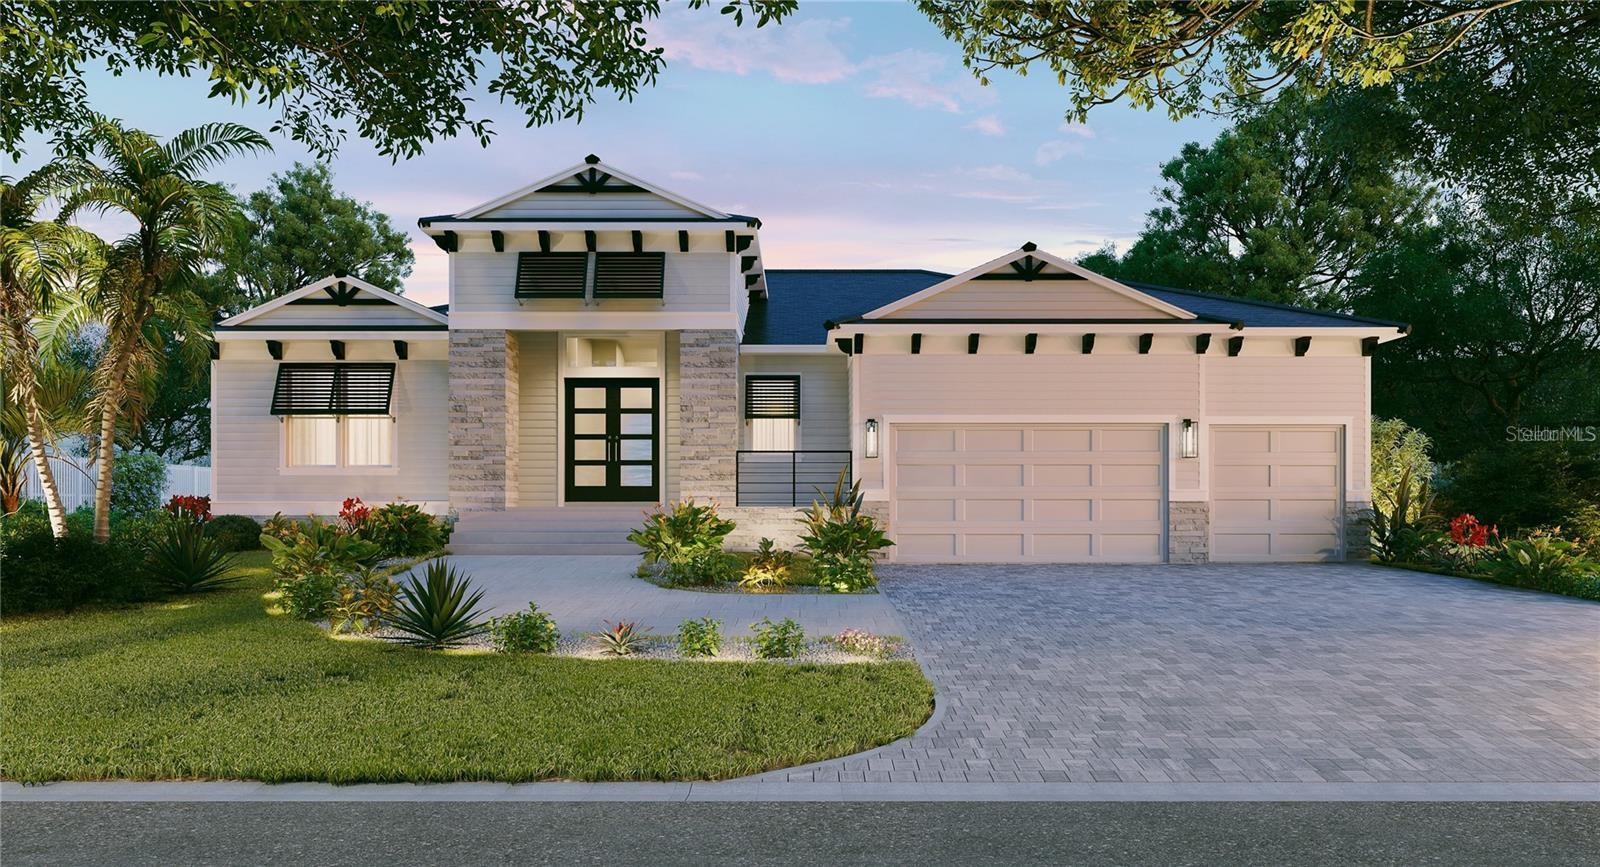
Brand New from Sarasota's premier custom home builder Allegra Homes, the 2-story "Palonia Modern" design is beautiful and innovative, and has been passionately created for a luxurious lifestyle throughout its 3220 square feet of stunning interiors and dynamic amenities. Located West of the Trail near Southside Village and Siesta Key Beach, this 4-bedroom, 4-bath home is fresh and exciting both inside and out. The curb appeal is eye-catching with its clean lines and unique modern style. The interior's open living layout features soaring 16 ft. ceilings with stunning detail in both the foyer and the great room. A chic island kitchen has been thoughtfully planned with 42" Sub-Zero side-by-side refrigerator, 24" Sub-Zero wine cooler, 36" Wolf cooktop and oven, dropdown microwave, high arc pull-down pot filler, quiet ASKO dishwasher, under-counter lighting, under mount stainless sink and walk-in pantry. Adjacent to the kitchen is a dining room with built-in buffet and a great room with a fireplace detail wall and triple sliders opening to the wonderful backyard living area with an incredible pool/spa, covered lanai with cypress ceiling and fully-equipped summer kitchen. Located on one side of the home, the owner's wing offers a volume ceiling, 2 walk-in closets, freestanding tub, frameless glass shower with rainhead, dual vanities, water closet, access to the second lanai plus a den/office. In a separate wing also on the first level is a guest suite with a private bath, walk-in closet and access to the lanai. Upstairs, there are 2 bedrooms each with walk-in closets, 2 baths, and a huge bonus room that overlooks the great room below. Many other notable features include a 2-car garage with epoxy floor, professionally designed landscape with irrigation system, brick paver drive and walkway, impact Low-e windows and sliding glass doors, recessed lighting, tankless water heater, central vac, pool and house alarm system, and tray ceilings in the great room, primary bedroom, den and bonus room. You can't beat the location and the numerous testimonials from those who've purchased an Allegra home are highly complimentary of the process from beginning to end as well as the post project support they received.
*Photos are of a previous model, details and selections may vary*

Overview

Property Status
Sold
Date Sold
August 8, 2024
Lot Size
8,850 Sq.Ft.
MLS ID
A4564854
Property Type
Residential
Year Built
2024

Features & Amenities

Total Area
4,036 Sq.Ft.
Architecture Styles
Custom, Other
View Description
Garden, Pool
Stories
2
Garage Spaces
2.0
Water Source
Public
Utilities
BB/HS Internet Available, Cable Connected, Electricity Connected, Natural Gas Connected, Sewer Connected, Sprinkler Well, Water Connected
Pool
Gunite, Heated, In Ground, Lighting, Pool Alarm, Salt Water, Screen Enclosure
Roof
Concrete, Tile
Lot Features
City Limits, Landscaped, Level, Sidewalk, Paved
Parking
Driveway, Garage Door Opener, On Street
Heat Type
Central, Electric, Zoned
Air Conditioning
Central Air, Zoned
Laundry Room
Inside, Laundry Room
Fireplace
Decorative, Electric
Appliances
Built-In Oven, Cooktop, Dishwasher, Disposal, Gas Water Heater, Microwave, Range, Range Hood, Refrigerator, Tankless Water Heater, Wine Refrigerator
Other Interior Features
Built-in Features, High Ceilings, Open Floorplan, Primary Bedroom Main Floor, Solid Surface Counters, Solid Wood Cabinets, Split Bedroom, Stone Counters, Thermostat, Walk-In Closet(s)
Sewer
Public Sewer
Substructure
Block, Concrete Perimeter, Slab
Other Exterior Features
Irrigation System, Outdoor Kitchen, Rain Gutters, Sidewalk, Sliding Doors
Elementary School
Southside Elementary
Middle School
Brookside Middle
High School
Sarasota High
Sales Price
$2,435,000
Real Estate Tax
$6,346/yr
Zoning
RSF3

Downloads

Modern two-story white house with a dark double garage, stone entry, and palm trees.

Schedule a Tour

I would love to help you see this beautiful home! As a full-service brokerage, I can help you tour. Please submit an offer, and answer questions about the buying process.

Thank you

for your interest in 1859 MAGNOLIA ST, SARASOTA, FL 34239

1859 MAGNOLIA ST
Navigate

I'm Interested In

1859 MAGNOLIA ST

or
  • CallKaren Cash Greco

    License #SL405884

    (941) 504-6927
  • Signature Collection

    Exclusive Properties

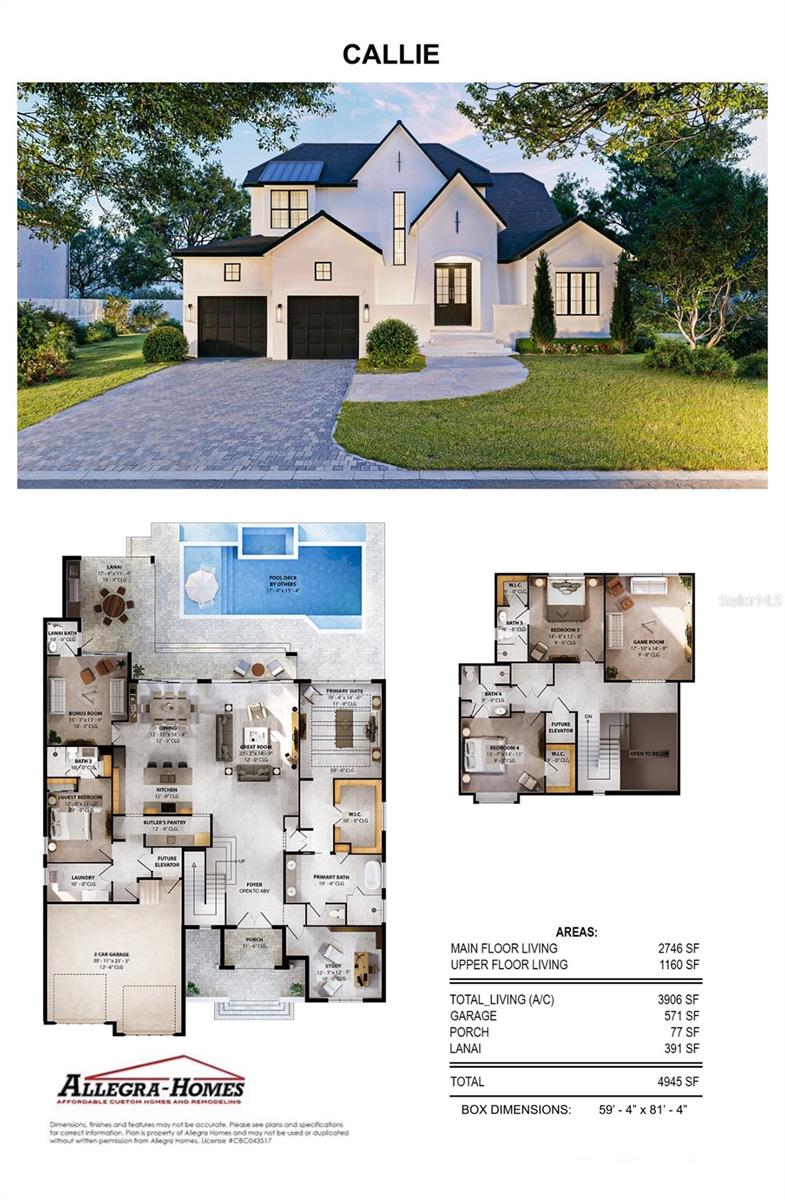
    • Callie home plan with a two-story exterior rendering and floor plans showing a pool, lanai, and garage. For Sale

      $5,425,000

      1821 LINCOLN DR, SARASOTA, FL 34236

      • 4 Beds
      • 5 Baths
      • 3,906 Sq.Ft.
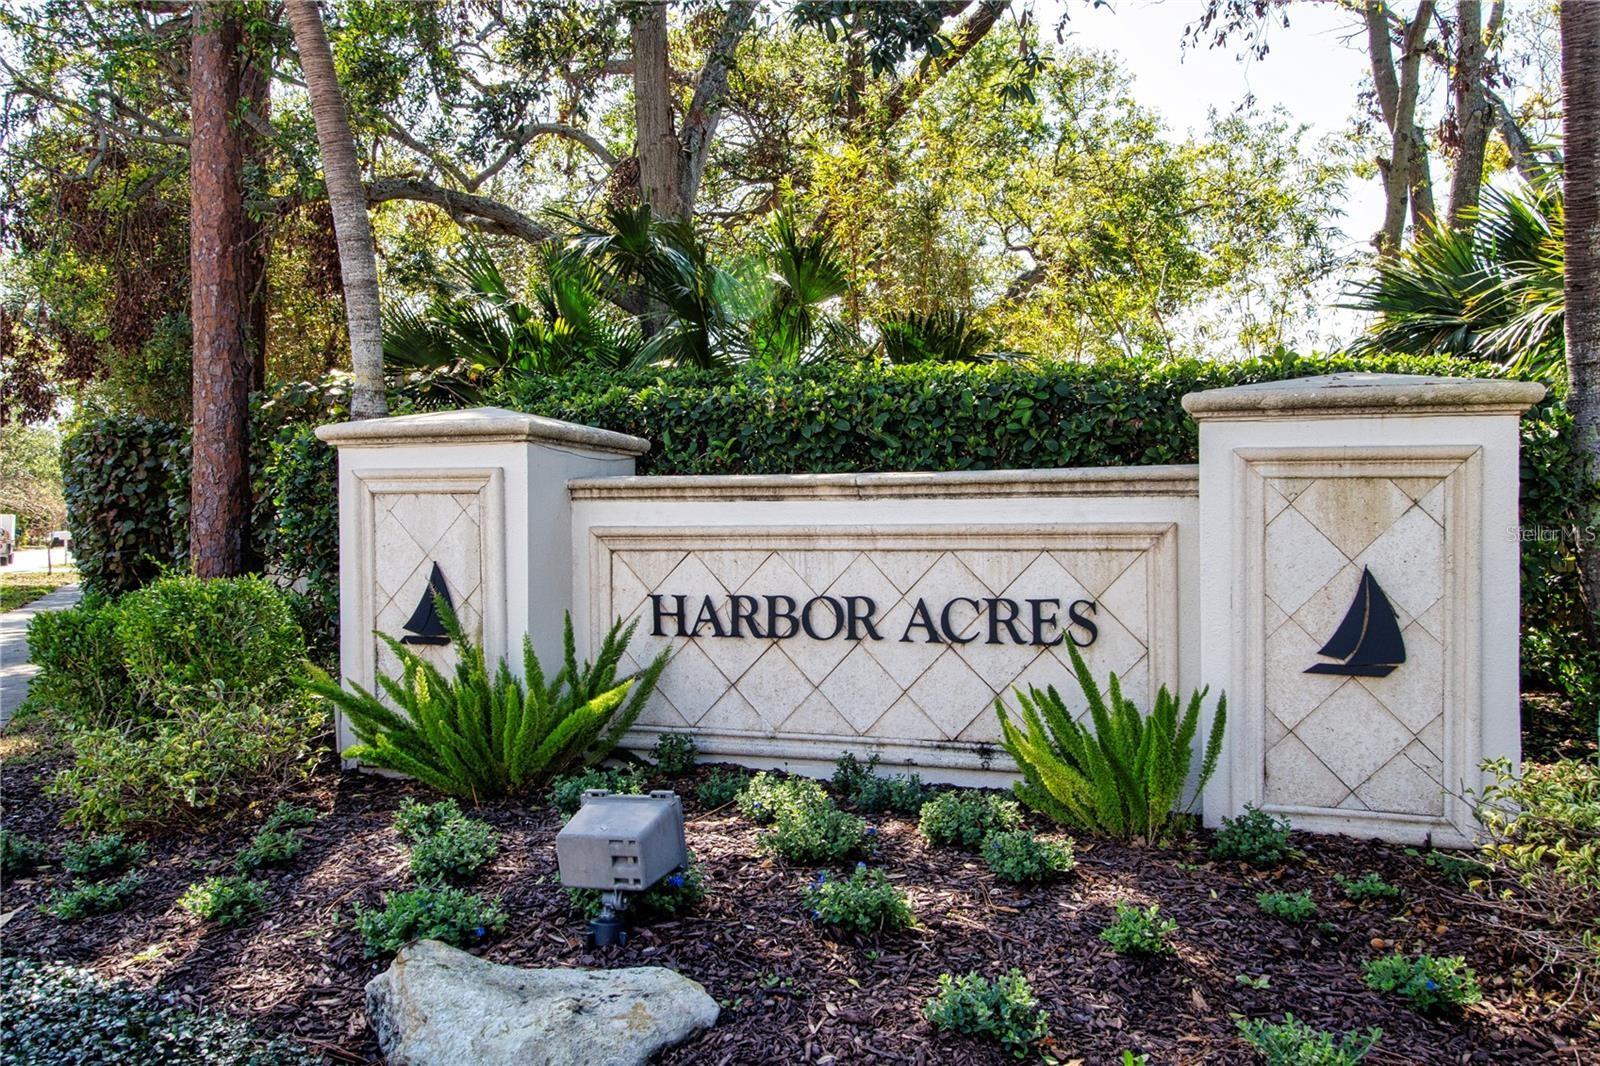
    • Harbor Acres entrance sign with sailboat emblems and tropical landscaping. For Sale

      $5,375,000

      1509 FLOWER DR, SARASOTA, FL 34239

      • 5 Beds
      • 5 Baths
      • 4,989 Sq.Ft.
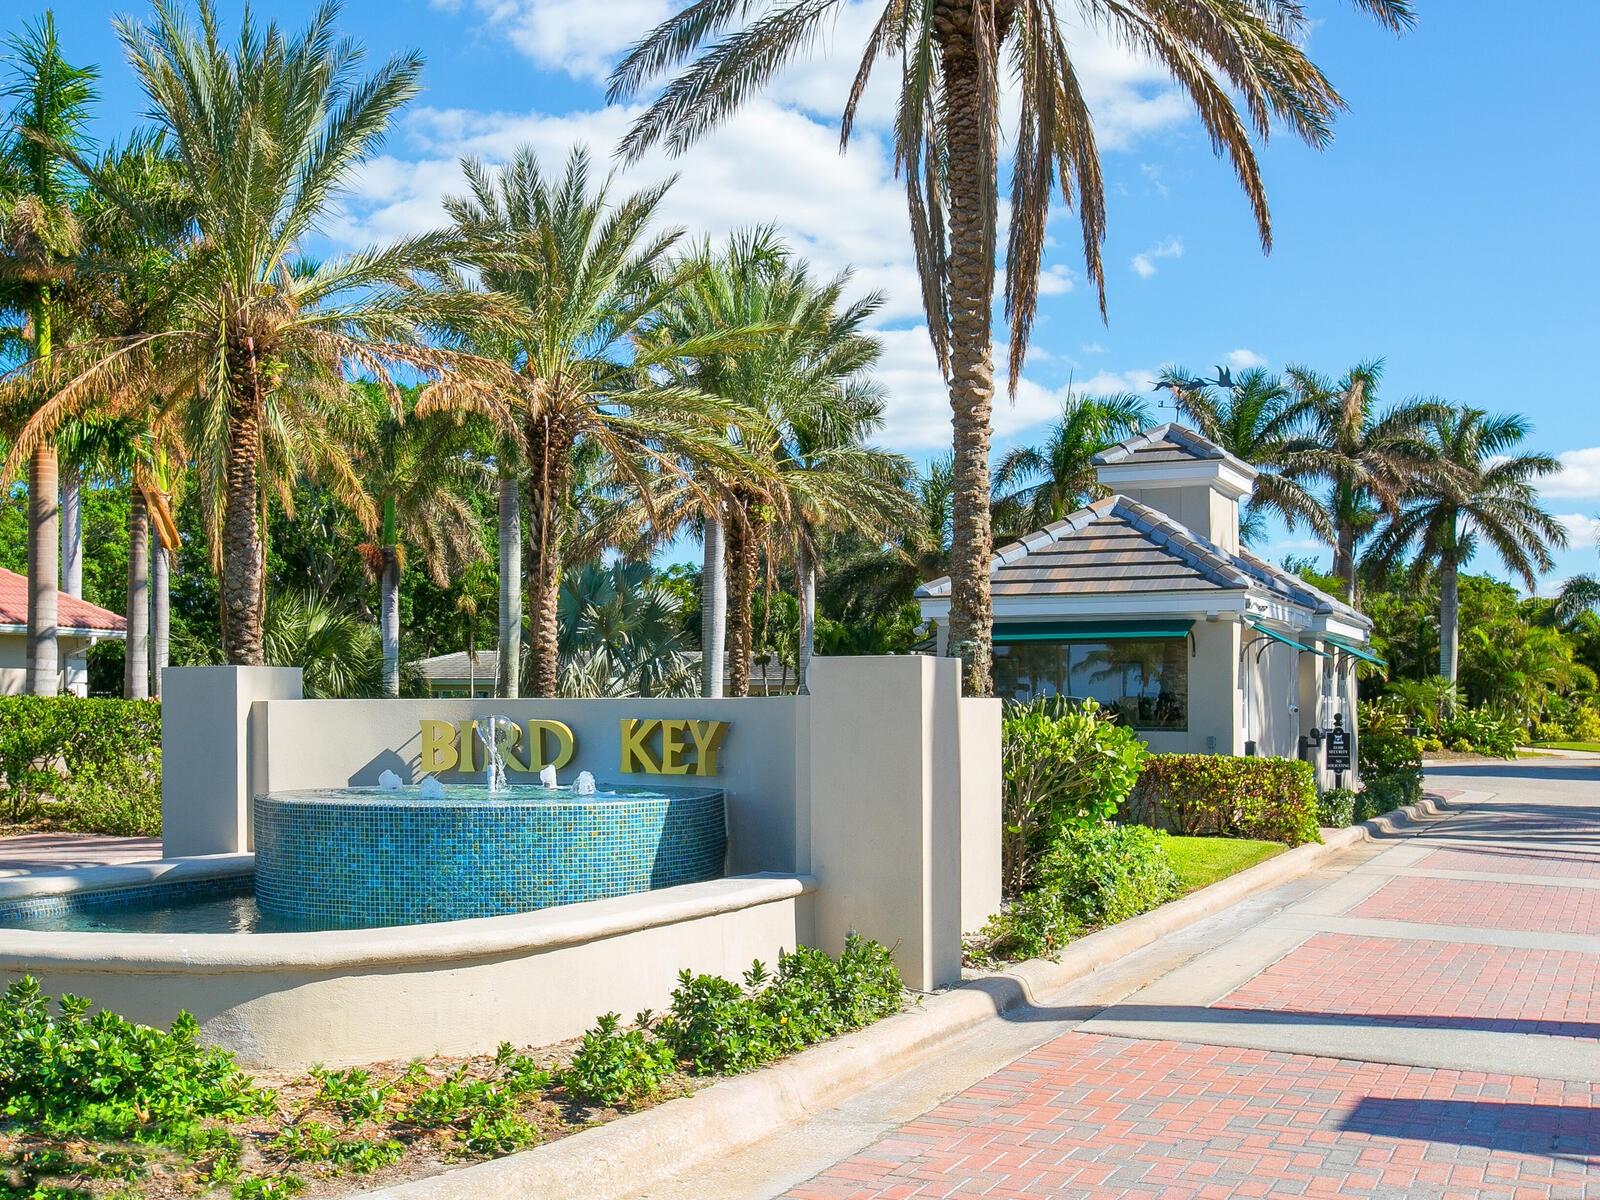
    • Bird Key entrance with a tiled fountain, palm trees, and brick-paved drive. For Sale

      $4,350,000

      509 SPOONBILL WAY, SARASOTA, FL 34236

      • 3 Beds
      • 5 Baths
      • 2,987 Sq.Ft.
    • Bird Key entrance with a tiled fountain, palm trees, and a small gatehouse. For Sale

      $4,300,000

      332 BOB WHITE WAY, SARASOTA, FL 34236

      • 3 Beds
      • 5 Baths
      • 2,987 Sq.Ft.
    • 894 FREELING DR For Sale

      $3,695,000

      894 FREELING DR, SARASOTA, FL 34242

    • 482 E ROYAL FLAMINGO DR Coming Soon

      $3,675,750

      482 E ROYAL FLAMINGO DR, SARASOTA, FL 34236

      • 3 Beds
      • 4 Baths
      • 2,757 Sq.Ft.
    • Aerial view of canal-front homes with boats and a broad waterway in the distance. Pending

      $3,347,500

      5103 WINDWARD AVE, SARASOTA, FL 34242

      • 3 Beds
      • 5 Baths
      • 3,034 Sq.Ft.
    • 1250 MAY LN For Sale

      $1,050,000

      1250 MAY LN, SARASOTA, FL 34236

      • 3 Beds
      • 4 Baths
      • 2,189 Sq.Ft.
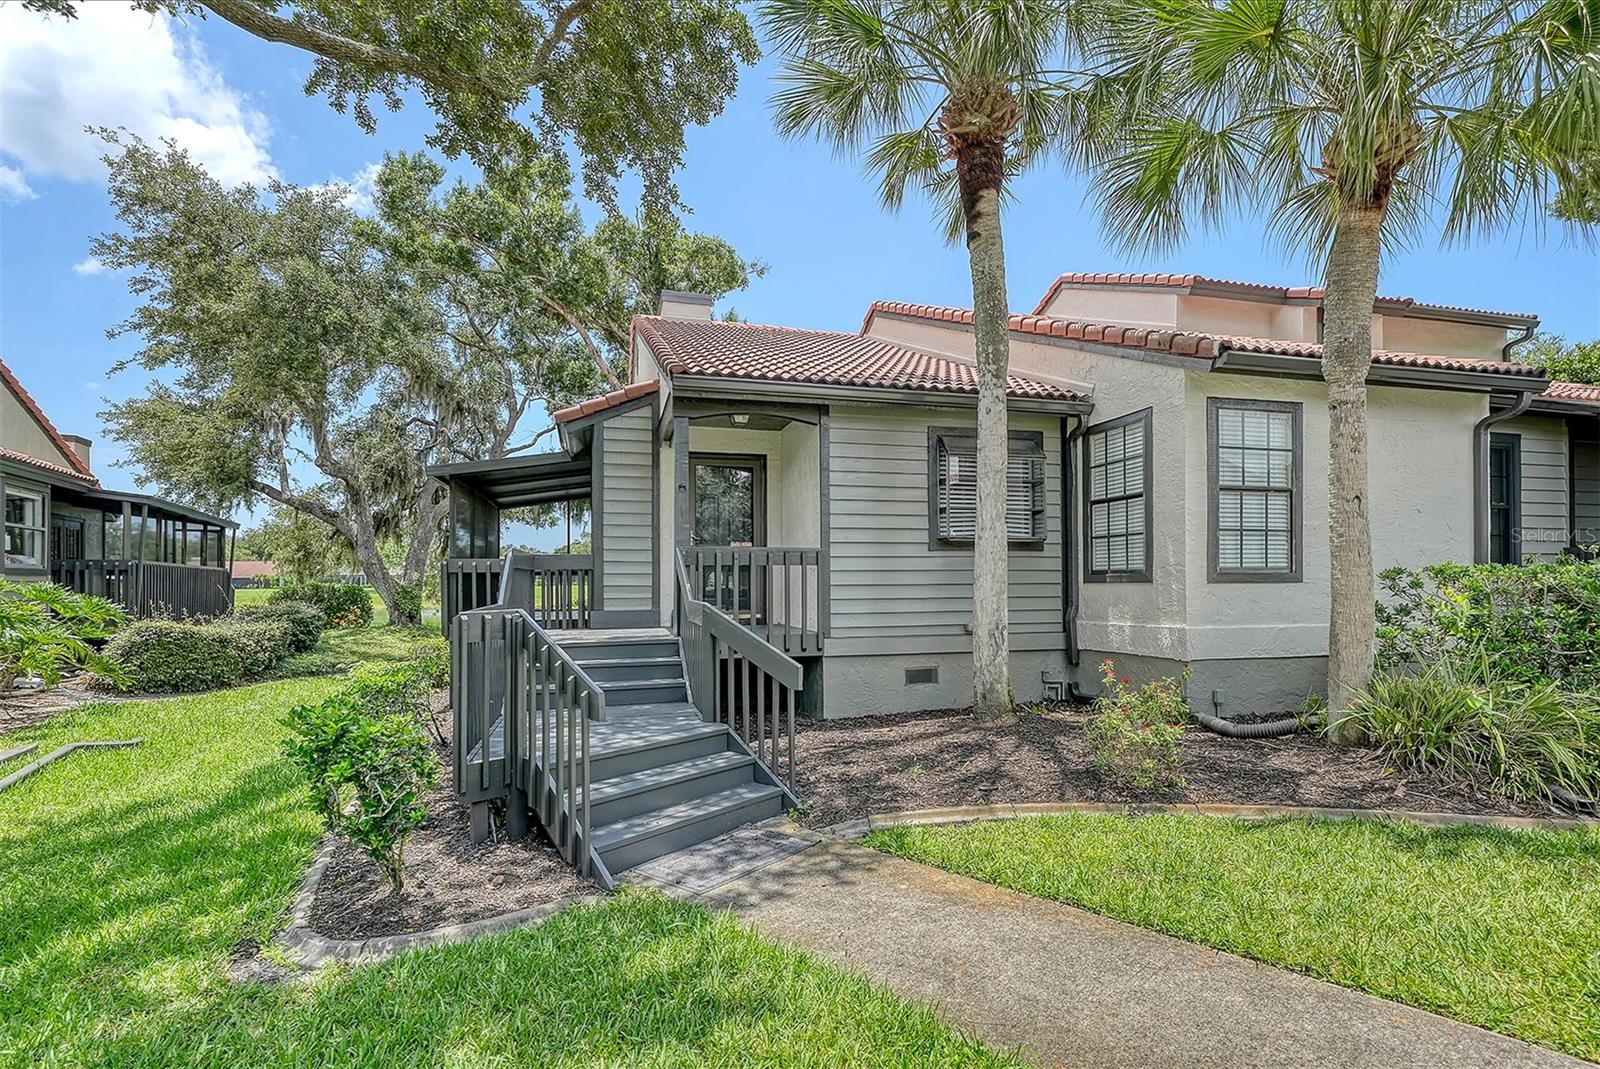
    • Gray-sided home with terracotta tile roof, raised porch, and gray stairs among palm trees. For Sale

      $305,000

      4372 TRAILS DR #15-1, SARASOTA, FL 34232

      • 2 Beds
      • 2 Baths
      • 1,239 Sq.Ft.
    View All Properties

    Follow Us On Instagram