Leave a Message

Thank you for your message. I will be in touch with you shortly.

Browse Homes

Property Description

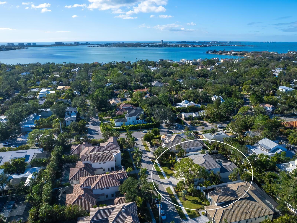
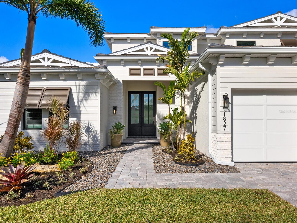
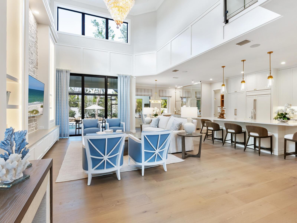
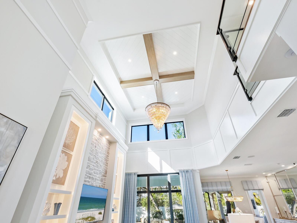
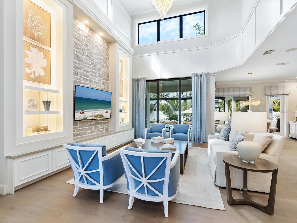
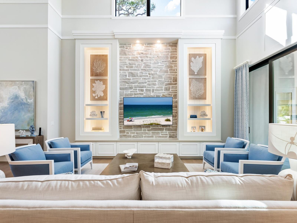
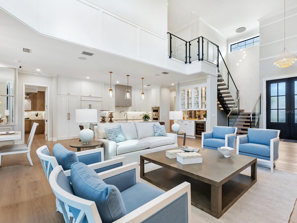

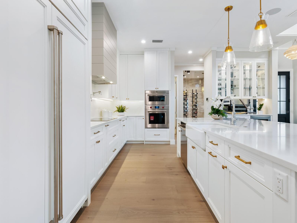
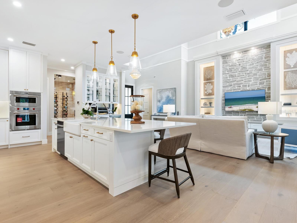

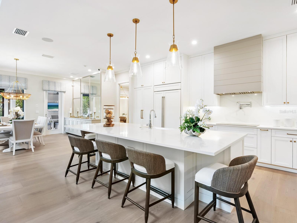
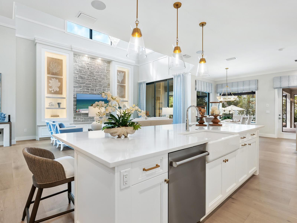
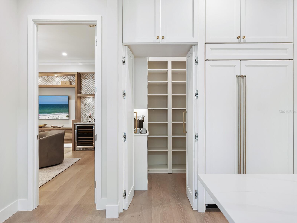
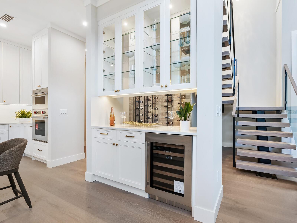
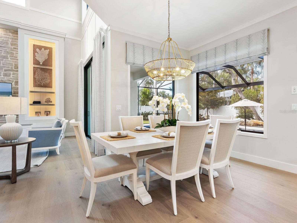
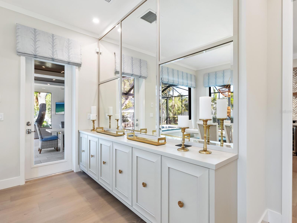
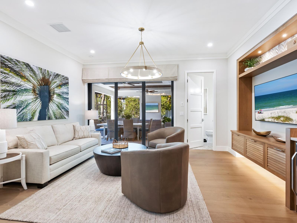
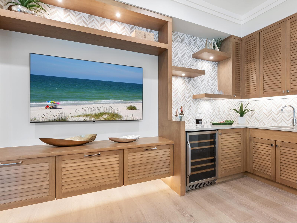
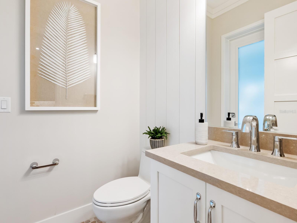
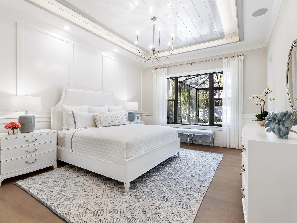
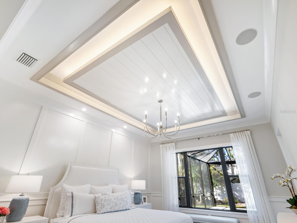
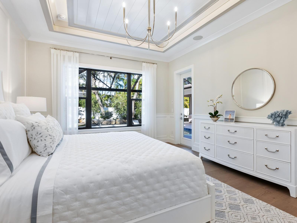

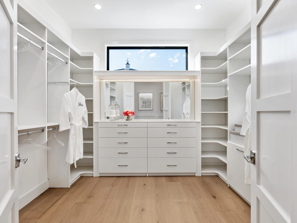
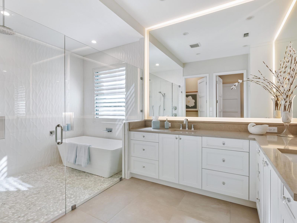
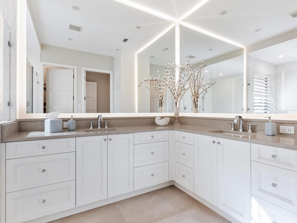

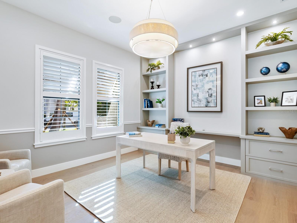
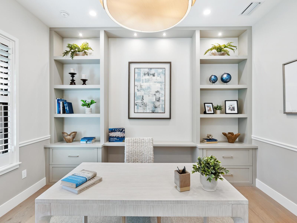
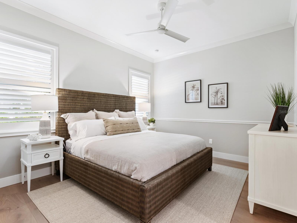
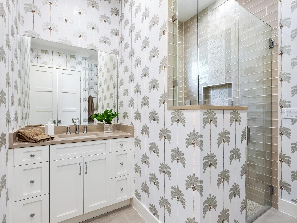
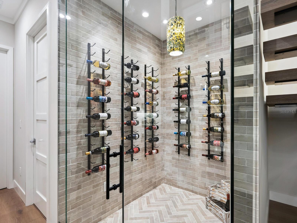
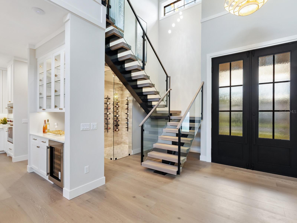
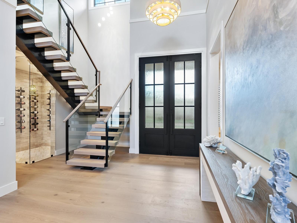
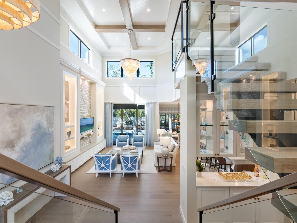
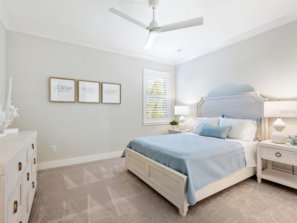
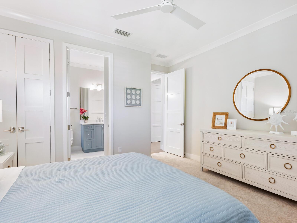
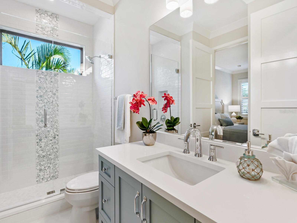

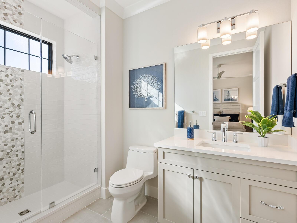
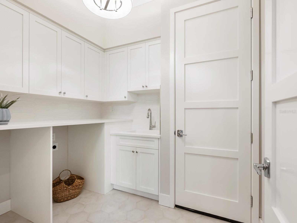
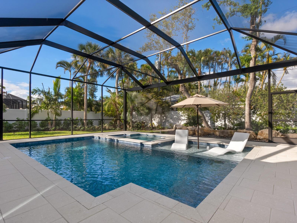
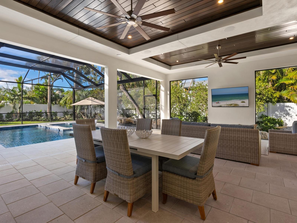
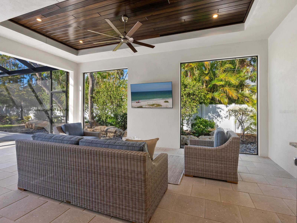
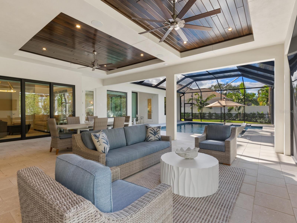
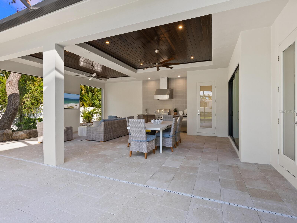
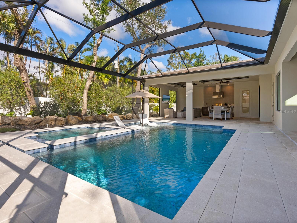
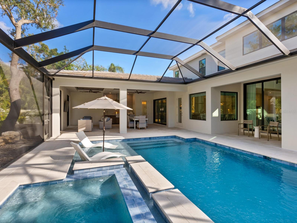
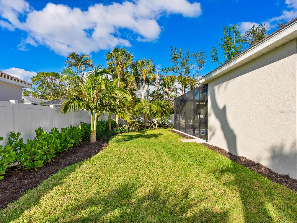
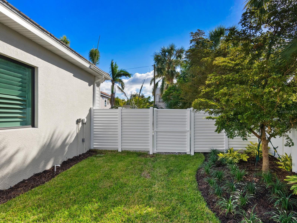
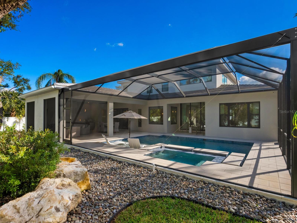

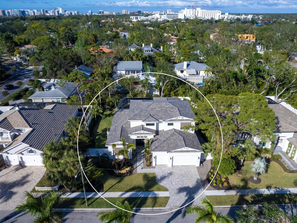
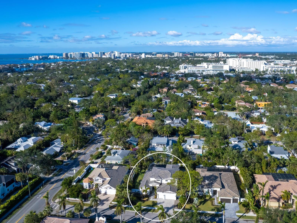
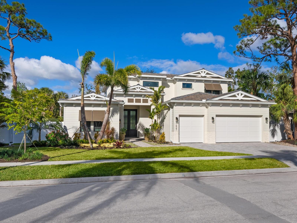
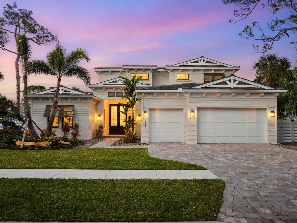
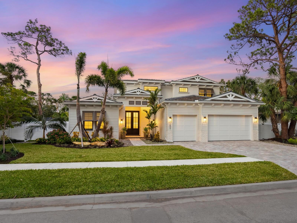
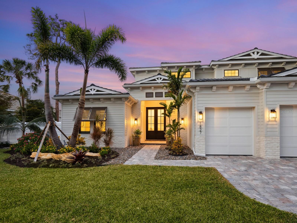
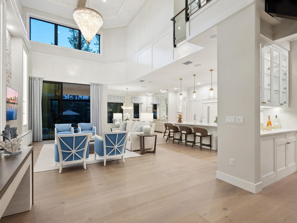
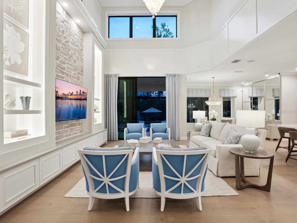
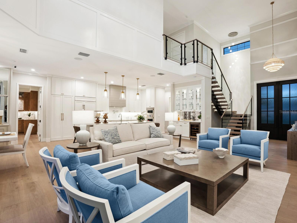
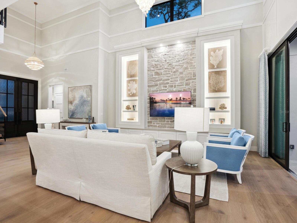
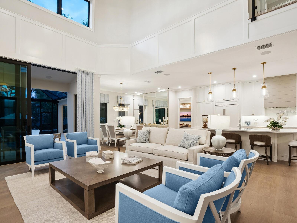
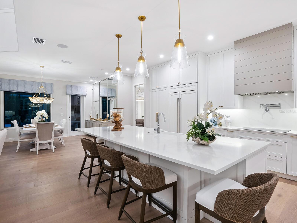
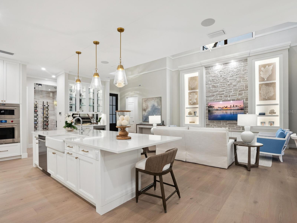

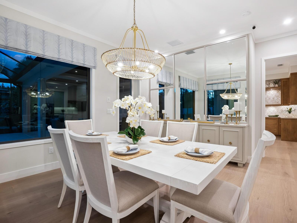
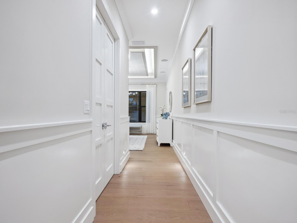
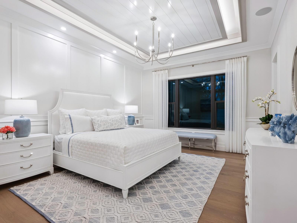
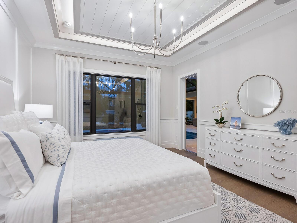
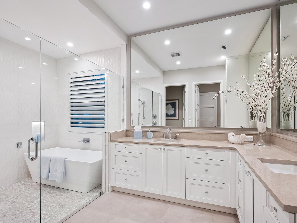

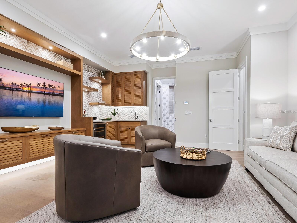
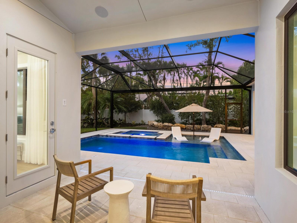
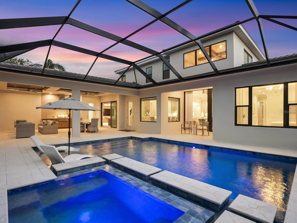

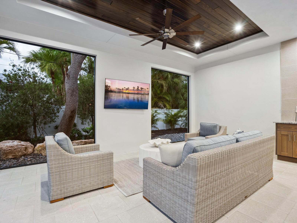
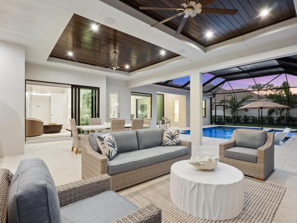
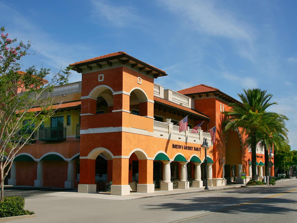
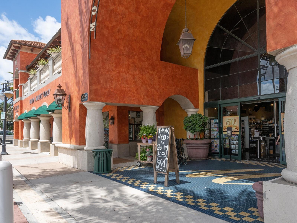
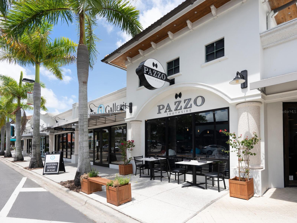
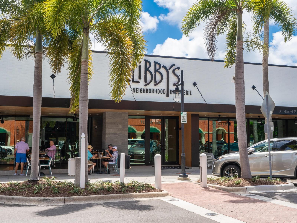
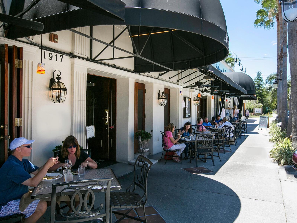
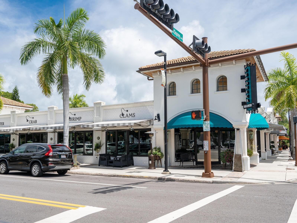
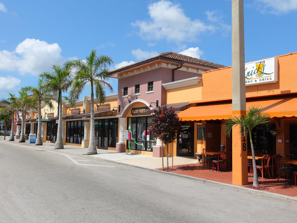
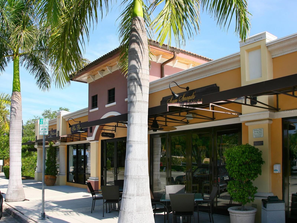
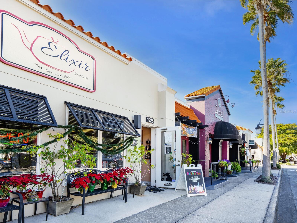
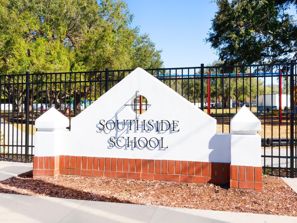
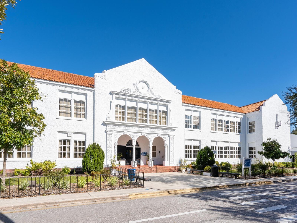
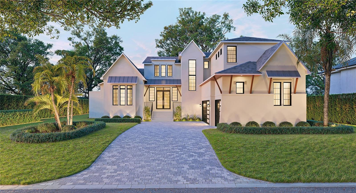
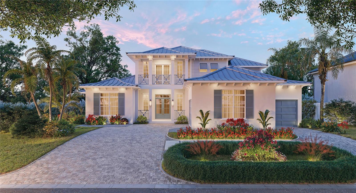
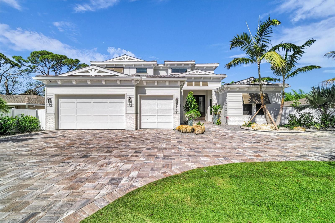
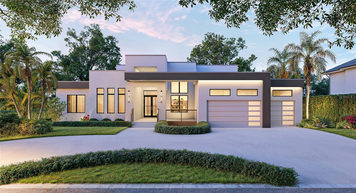
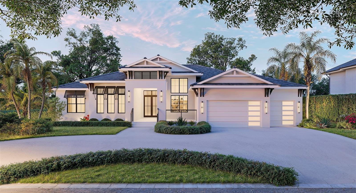
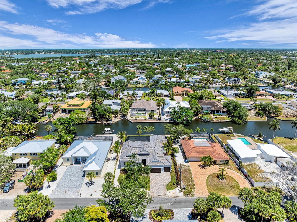
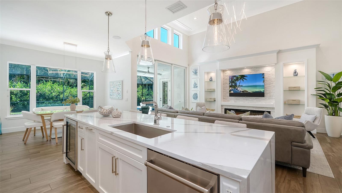
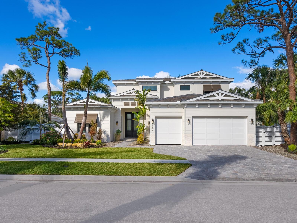
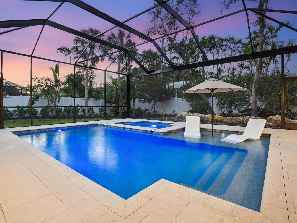
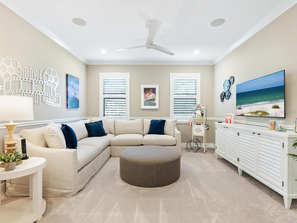
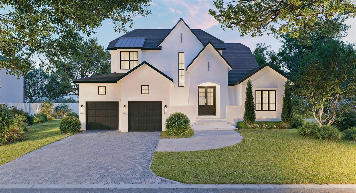
The "St. Michael" is Allegra Homes' award-winning 2025 model home, ideally situated just south of downtown Sarasota's cultural hub in the highly coveted West of Trail area, where residents truly appreciate the exceptional community they call home. Prepare to be captivated by the seamless fusion of modern design, artful nuances, and stylish sophistication. Every detail has been curated to create an inviting ambiance of gracious family living for years to come. This Coastal 4 bedroom, 4.5 bath luxury property spans 3,970 sq. ft. of open living offering unrivaled comfort and tranquility. Giving the home a feeling of expansiveness, the grand foyer opens to reveal the great room's 2-story wood-beamed ceiling highlighted by a gorgeous chandelier. Clerestory windows fill this room with natural light and 2 glass sliders frames the alluring outdoor living area, inviting the outside in. The entire back of the home is dedicated to the screen enclosed space offering a heated saltwater pool/spa, covered dining and lounging areas with large screen TV, and year-round kitchen with deluxe cooking amenities. While enjoying a glass of wine, the evening sky hosts unforgettable sunsets painted in vibrant hues of yellow, red and orange. This fascinating oasis is accessible through a wall of glass sliders from the bonus room offering a wet bar and pool bath. The backyard is fenced for privacy and safety, and the lush landscape has been professionally designed and executed to perfection. An elaborate island kitchen is specially-equipped with the best in luxury appliances and will satisfy every desire of your home chef. The aptly sized dining room with a built-in buffet and lovely pool view will become a favorite spot to savor time spent with family and friends. The primary suite with adjoining study is a true retreat from the ordinary with an amazing drop tray tongue-and-grove ceiling, relaxed sitting area, direct access to the pool, expansive walk-in closet, separate double vanities, and a tastefully tiled stall encompassing both a rainfall shower and glamorous soaking tub within its 8 ft. glass walls. The elegant staircase with floating steps and glass railing takes you to a second bonus room, 2 additional bedrooms and a bath. So many other great features are included like a 3-car garage, custom light fixtures and fan, hurricane impact Low-E windows and sliding doors, stone faced TV wall in great room flanked on both sides with beautifully lit glass shelves, separate A/C system for the owner's wing, optional elevator shaft or wine room, paver drive and walks, hidden pantry and irrigation system. For families with elementary age children, it's just a short walk or bike ride to top-ranked Southside School. Their exemplary academic achievements have garnered them as a National Blue Ribbon School. You'll love to explore nearby Southside Village, a stroll-around shopping district where you'll discover an eclectic blend of galleries, trendy boutiques, a popular gourmet market, and restaurants and taverns with sidewalk seating. This fresh and newly built residence is the outstanding creativity and vision of Sarasota's premier custom builder, Allegra Homes. 1827 Morris Street is truly a unique opportunity among Sarasota's new luxury home market and must be experienced in person to be fully appreciated.
Overview

Property Status
Sold
Date Sold
December 1, 2025
Lot Size
0.31 Acres
MLS ID
A4628181
Property Type
Residential
Year Built
2025

Features & Amenities

Total Area
5,366 Sq.Ft.
Architecture Styles
Coastal, Contemporary, Custom
View Description
Pool, Trees/Woods
Stories
2
Garage Spaces
3.0
Water Source
Public
Utilities
Cable Connected, Electricity Connected, Natural Gas Connected, Public, Sewer Connected, Sprinkler Well
Pool
Gunite, Heated, In Ground, Lighting, Pool Alarm, Salt Water, Screen Enclosure
Roof
Tile
Lot Features
City Limits, Landscaped, Level, Oversized Lot, Sidewalk
Parking
Curb Parking, Driveway, Garage Door Opener, On Street, Oversized
Heat Type
Central, Zoned
Air Conditioning
Central Air, Zoned
Laundry Room
Inside, Laundry Room
Appliances
Bar Fridge, Built-In Oven, Cooktop, Dishwasher, Disposal, Dryer, Exhaust Fan, Gas Water Heater, Ice Maker, Microwave, Range, Range Hood, Refrigerator, Tankless Water Heater, Washer, Wine Refrigerator
Other Interior Features
Built-in Features, Cathedral Ceiling(s), Ceiling Fans(s), Chair Rail, Crown Molding, Eat-in Kitchen, High Ceilings, Kitchen/Family Room Combo, Living Room/Dining Room Combo, Open Floorplan, Primary Bedroom Main Floor, Solid Wood Cabinets, Stone Counters, Thermostat, Tray Ceiling(s), Walk-In Closet(s), Window Treatments
Sewer
Public Sewer
Substructure
Slab, Stem Wall
Security Features
Closed Circuit Camera(s), Fire Alarm, Security System, Security System Owned, Smoke Detector(s)
Other Exterior Features
Outdoor Grill, Outdoor Kitchen, Sidewalk, Sliding Doors
Elementary School
Southside Elementary
Middle School
Brookside Middle
High School
Sarasota High
Sales Price
$4,215,000
Real Estate Tax
$11,203/yr
Zoning
RSF3

Downloads

1827 MORRIS ST

Schedule a Tour

I would love to help you see this beautiful home! As a full-service brokerage, I can help you tour. Please submit an offer, and answer questions about the buying process.
Thank you

for your interest in 1827 MORRIS ST, SARASOTA, FL 34239

1827 MORRIS ST
Navigate

I'm Interested In

1827 MORRIS ST

or
  • CallKaren Cash Greco

    License #SL405884

    (941) 504-6927
  • Signature Collection

    Exclusive Properties

    • 527 FREELING DR For Sale

      $5,825,000

      527 FREELING DR, SARASOTA, FL 34242

      • 4 Beds
      • 5 Baths
      • 4,310 Sq.Ft.
    • 1395 HARBOR DR For Sale

      $5,750,000

      1395 HARBOR DR, SARASOTA, FL 34239

      • 5 Beds
      • 6 Baths
      • 4,940 Sq.Ft.
    • 1821 LINCOLN DR For Sale

      $5,425,000

      1821 LINCOLN DR, SARASOTA, FL 34236

      • 4 Beds
      • 5 Baths
      • 3,906 Sq.Ft.
    • 1509 FLOWER DR For Sale

      $5,375,000

      1509 FLOWER DR, SARASOTA, FL 34239

      • 5 Beds
      • 5 Baths
      • 4,989 Sq.Ft.
    • 1404 KENILWORTH ST For Sale

      $4,825,000

      1404 KENILWORTH ST, SARASOTA, FL 34231

      • 4 Beds
      • 5 Baths
      • 5,428 Sq.Ft.
    • 1519 HARBOR DR Pending

      $4,595,000

      1519 HARBOR DR, SARASOTA, FL 34239

      • 4 Beds
      • 5 Baths
      • 3,970 Sq.Ft.
    • 1516 S ORANGE AVE For Sale

      $4,475,000

      1516 S ORANGE AVE, SARASOTA, FL 34239

      • 4 Beds
      • 5 Baths
      • 4,224 Sq.Ft.
    • 509 SPOONBILL WAY For Sale

      $4,350,000

      509 SPOONBILL WAY, SARASOTA, FL 34236

      • 3 Beds
      • 5 Baths
      • 2,987 Sq.Ft.
    • 332 BOB WHITE WAY For Sale

      $4,300,000

      332 BOB WHITE WAY, SARASOTA, FL 34236

      • 3 Beds
      • 5 Baths
      • 2,987 Sq.Ft.
    • 482 E ROYAL FLAMINGO DR For Sale

      $3,830,000

      482 E ROYAL FLAMINGO DR, SARASOTA, FL 34236

      • 3 Beds
      • 4 Baths
      • 2,757 Sq.Ft.
    • 5103 WINDWARD AVE For Sale

      $3,475,000

      5103 WINDWARD AVE, SARASOTA, FL 34242

      • 3 Beds
      • 5 Baths
      • 3,034 Sq.Ft.
    • 1838 OLEANDER ST For Sale

      $3,295,000

      1838 OLEANDER ST, SARASOTA, FL 34239

      • 4 Beds
      • 3 Baths
      • 3,230 Sq.Ft.
    View All Properties

    Follow Us On Instagram